
 Interior Design Hyderabad
2BHK Interior Design Ideas in Hyderabad: A Practical Room-by-Room Guide (2026)
By Interiorji Design Team • August 24, 2026
A well-designed 2BHK in Hyderabad does not need to feel like a smaller version of a luxury villa. It needs to work harder. Every wall should support daily life, every storage decision should reduce clutter, and every finish should suit the city's dust, heat and monsoon humidity. The best 2BHK interior design in Hyderabad begins with those practical realities, then adds colour, character and comfort around them.
This room-by-room guide is for apartment owners planning a new home or upgrading a builder-finished flat. It explains what to prioritise, where to save, and what to discuss with interior designers in Hyderabad before drawings are approved.
Start With the Way Your Household Uses the Home
Two 2BHK flats with identical floor plans can need completely different interiors. A couple working from home may need two focused desks and less formal dining. A family with a young child may value closed toy storage, washable finishes and an open floor area. Parents visiting for long stays may make the second bedroom more important than a decorative living-room wall.
Before selecting colours, write down the activities each room must support. Include routine details: where online deliveries are opened, where luggage is stored, where clothes dry in the monsoon, where the router sits and how many people eat together. A designer can solve a specific routine much better than a vague request for “more storage.”
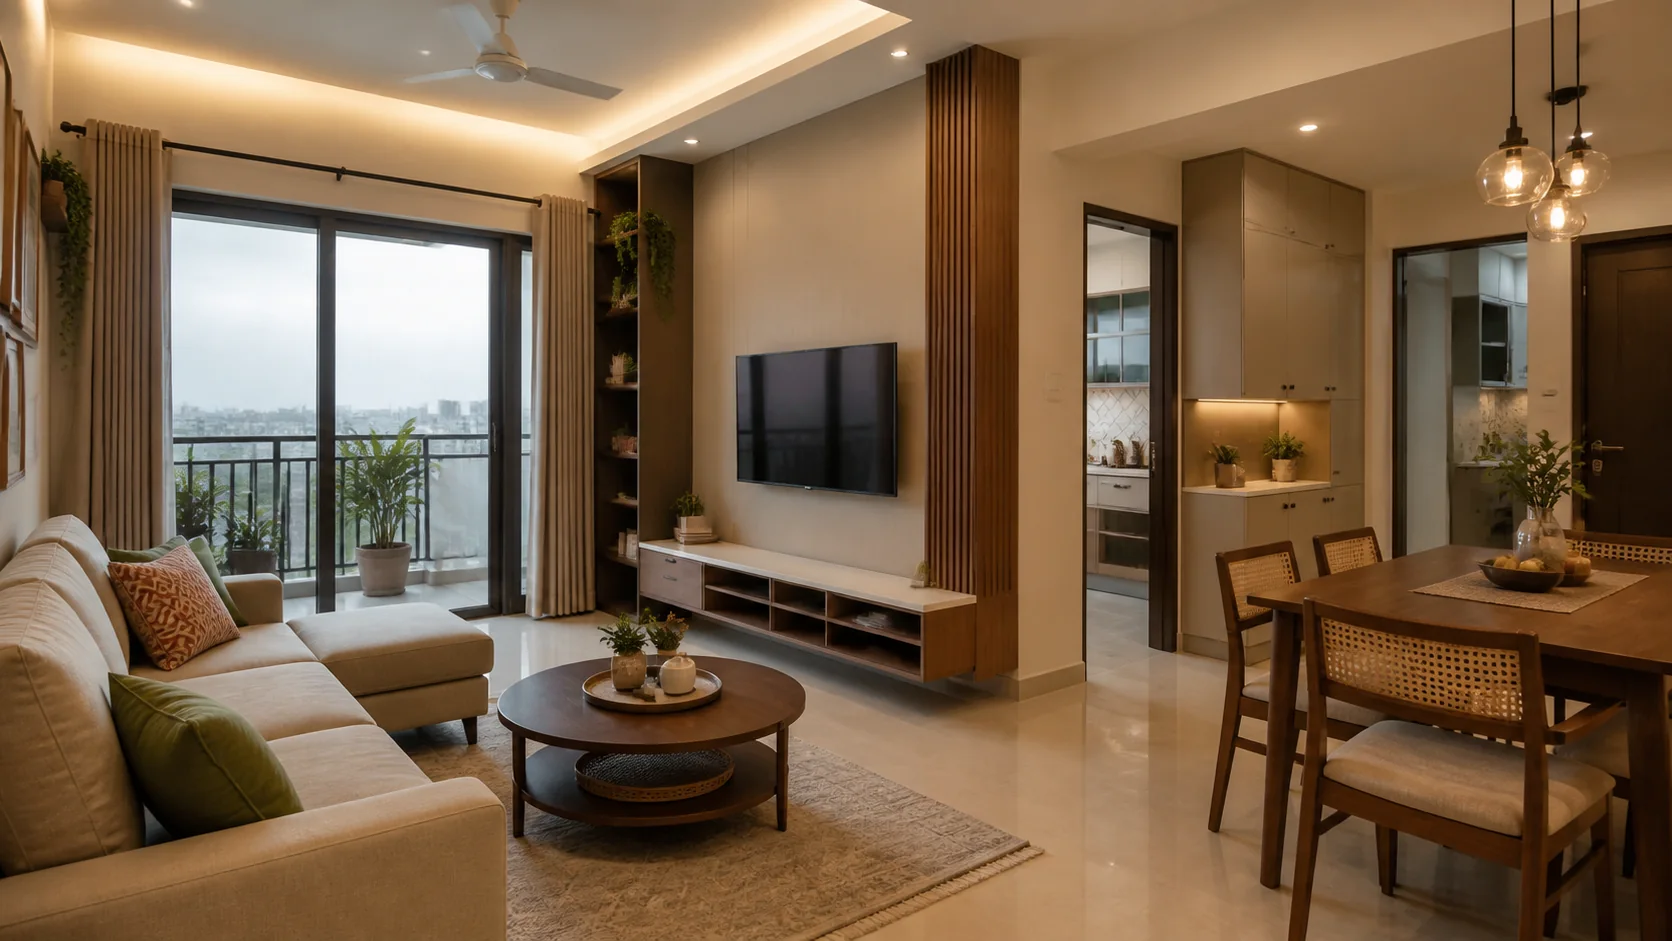
Living Room: Keep the Main View Calm
In most Hyderabad 2BHK apartments, the living room is also the passage between the entrance, bedrooms, balcony and dining area. Heavy furniture on both sides can turn that passage into an obstacle course. Begin with a clear movement path of roughly 900 mm where possible. Choose one visual focus—usually the television wall, balcony view or a strong artwork—and let the other surfaces remain quieter.
A wall-mounted media console keeps the floor visible and makes the room feel lighter. Add one tall closed unit only if it solves a real storage need. Fluted panels and marble-look sheets are popular, but they should not consume the whole wall. A combination of warm laminate, a durable neutral paint and a small amount of texture generally ages better and costs less to repair.
- Use a compact three-seat sofa with one movable chair instead of an oversized sectional.
- Choose nesting tables or a light centre table that can move when children need floor space.
- Provide charging points beside the sofa and conceal television, router and speaker cables.
- Use curtains from near ceiling level to the floor to make standard-height rooms appear taller.
Dining Area: Design for Weekdays, Not Photographs
A six-seat dining table looks impressive in a render, but it can overwhelm a compact plan. If four people use the table daily, a four-seater with an extendable top is often more useful. A bench against a wall can reduce the clearance needed behind chairs. For homes where dining doubles as study or laptop space, include a nearby drawer, power point and comfortable lighting instead of treating the table as decoration.
A crockery unit should be shallow enough to preserve circulation. About 300–350 mm can hold glassware and serving pieces without creating a bulky cabinet. If the dining zone has little natural light, a mirror can help, but position it to reflect a clean view rather than the kitchen sink or entrance clutter.
Modular Kitchen: Spend on the Working Parts
The kitchen usually absorbs the largest share of a 2BHK carpentry budget. Prioritise carcass quality, hinges, drawer channels, countertop installation and water-resistant sink-base construction. Decorative shutters can be upgraded later; failed hardware and swollen boards are far more disruptive to replace.
Plan the refrigerator, sink and hob as a convenient working sequence. Store daily plates and spices between knee and eye level, not in hard-to-reach lofts. Use deep drawers for pots, a narrow pull-out only when it serves a defined purpose, and a tall unit if groceries genuinely need it. For a detailed cost comparison, read our modular kitchen cost guide for Hyderabad.
Master Bedroom: Make Storage Feel Architectural
Full-height wardrobes use vertical space efficiently and collect less dust above them. Sliding shutters help only when the room lacks opening clearance; hinged shutters provide better visibility and are usually easier to maintain. A light wardrobe colour can reduce visual weight, while one wood-toned panel or upholstered headboard adds warmth.
Measure the walkway after placing a realistic bed size, not a scaled-down block in a drawing. Include bedside charging, two-way switching and a soft reading light. If a dresser is required, a shallow wall-mounted ledge with a drawer may work better than a full unit. Hydraulic bed storage suits occasional items, but frequently used linen is easier to access in drawers or wardrobes.
Second Bedroom: Build in Flexibility
The second room often changes function over time—from office to nursery, guest room or parents' room. Avoid permanent cabinetry that locks it into one use. A wardrobe plus a 1200–1500 mm desk can support most stages. A sofa-cum-bed, daybed with drawers or a standard bed with a movable side table gives more flexibility than a complicated fold-down mechanism that may be expensive to service.
If the room will be used by older parents, preserve clear floor space and avoid sharp projecting shelves. If it is a child's room, keep the first design phase neutral and let bedding, art and handles carry the theme so it can evolve without replacing the whole interior.
Choose Materials for Hyderabad Conditions
For everyday cabinetry, good-quality plywood or an appropriate engineered board specified by location can both work; the important point is not to use the same material blindly everywhere. Wet and sink-adjacent zones need stronger moisture resistance. Dry bedroom wardrobes have different demands. Ask for the core material, thickness, brand or grade, edge treatment and finish to be written into the quotation.
Matte laminates hide fingerprints better than glossy dark surfaces. Quartz is a practical kitchen counter choice when properly supported and installed. Washable interior paint helps in high-touch passages. In west-facing rooms, solar-control curtains or blinds can improve comfort more effectively than adding decorative wall panels.
Layer the Lighting
One grid of bright ceiling lights makes a home flat and tiring. Use ambient light for general visibility, task light where work happens, and a smaller amount of accent light. Cove lighting is optional, not compulsory. A living room can feel finished with a central fan-compatible light, a pair of wall lights and a focused lamp near art or a reading chair.
Use warm white light in living and sleeping areas, with neutral light where kitchen tasks need colour clarity. Ask for switching zones before the false ceiling closes. Smart controls are useful only for routines you will use; a well-placed ordinary switch is often the more dependable solution.
Set the Budget by Priority
Separate essentials, upgrades and styling. Essentials usually include the kitchen, wardrobes, electrical corrections and required storage. Upgrades might include premium finishes, elaborate ceilings or a bar unit. Styling includes loose furniture, rugs, artwork and accessories. Protect the essential budget first and keep a contingency for site conditions.
For current room-wise ranges, compare our 2BHK interior design cost in Hyderabad. Request an itemised quote that states quantities, materials, hardware, taxes, installation and exclusions. A low total without scope detail is not a usable comparison.
A Checklist Before You Approve the Design
- Are walking paths and door swings clear at real furniture dimensions?
- Does every storage unit have a defined purpose?
- Are sockets, appliance points and internet equipment shown?
- Can frequently used items be reached without a stool?
- Are material specifications written, not described only as “premium”?
- Does the quotation show civil, electrical, ceiling, painting and tax exclusions?
- Have you reviewed samples under the home's actual daylight?
Frequently Asked Questions
How long does a 2BHK interior project take in Hyderabad?
A straightforward modular scope may take about 8–12 weeks after design approval, while civil changes, custom finishes and site dependencies can extend the schedule. Ask for a milestone plan tied to design freeze, production, site preparation and installation.
Which style makes a small 2BHK look bigger?
No single style does. Consistent flooring, fewer material changes, correctly scaled furniture, clear circulation and controlled storage create the biggest difference. Light colours help, but contrast can still be used in small areas.
Should I hire a designer for only the kitchen and wardrobes?
Yes, if that is the scope you need. Confirm who coordinates electrical points, measurements, painting repairs and installation interfaces so responsibility does not fall between vendors.
A strong 2BHK design is not defined by how many features fit into it. It is defined by how calmly the home supports an ordinary day. If you want a plan built around your rooms, storage and budget, request a free Interiorji estimate and bring your floor plan to the first discussion.