
 Interior Design Hyderabad
3BHK Interior Design in Hyderabad: How to Plan a Cohesive Family Home (2026)
By Interiorji Design Team • August 26, 2026
A 3BHK gives a Hyderabad family more room, but it also creates more decisions. Three bedrooms can become a master suite, children's room and guest room—or a work studio, parents' room and flexible multipurpose space. Without a clear plan, each room can look attractive on its own while the home as a whole feels disconnected and the budget disappears into repeated wardrobes, feature walls and false ceilings.
Good 3BHK interior design in Hyderabad balances individual room needs with a consistent material and lighting language. This guide shows how to define those needs, coordinate the rooms and evaluate proposals from home interior designers in Hyderabad.
Give Every Bedroom a Clear Role
Start by assigning the current and likely future use of each room. A vague “guest bedroom” can remain unused for most of the year, while the family works from the dining table. A better brief might be “home office for two people on weekdays, comfortable guest room for ten nights a year.” That wording leads to a practical desk, closed file storage and a bed solution appropriate to actual use.
Think three to five years ahead, but do not build elaborate transformations for every possibility. Good flexibility comes from neutral fixed elements, accessible power points and movable furniture. The expensive components—wardrobes, desks and electrical work—should support more than one stage of family life.
Create a Consistent Design Language
Cohesion does not mean making every room beige or repeating the same laminate everywhere. Select a small base palette that carries through common areas: perhaps warm oak, an off-white wall tone, black or brass accents and one stone finish. Bedrooms can then introduce muted green, terracotta, blue or deeper wood while the door frames, hardware family and lighting temperature keep them related.
Limit the number of hero materials. When marble-look sheets, fluted panels, tinted mirrors, cane, veneer and metallic strips all compete in one view, even expensive work can feel restless. Let one material lead each zone and use the others as supporting details.
Plan the Living and Dining Room as One System
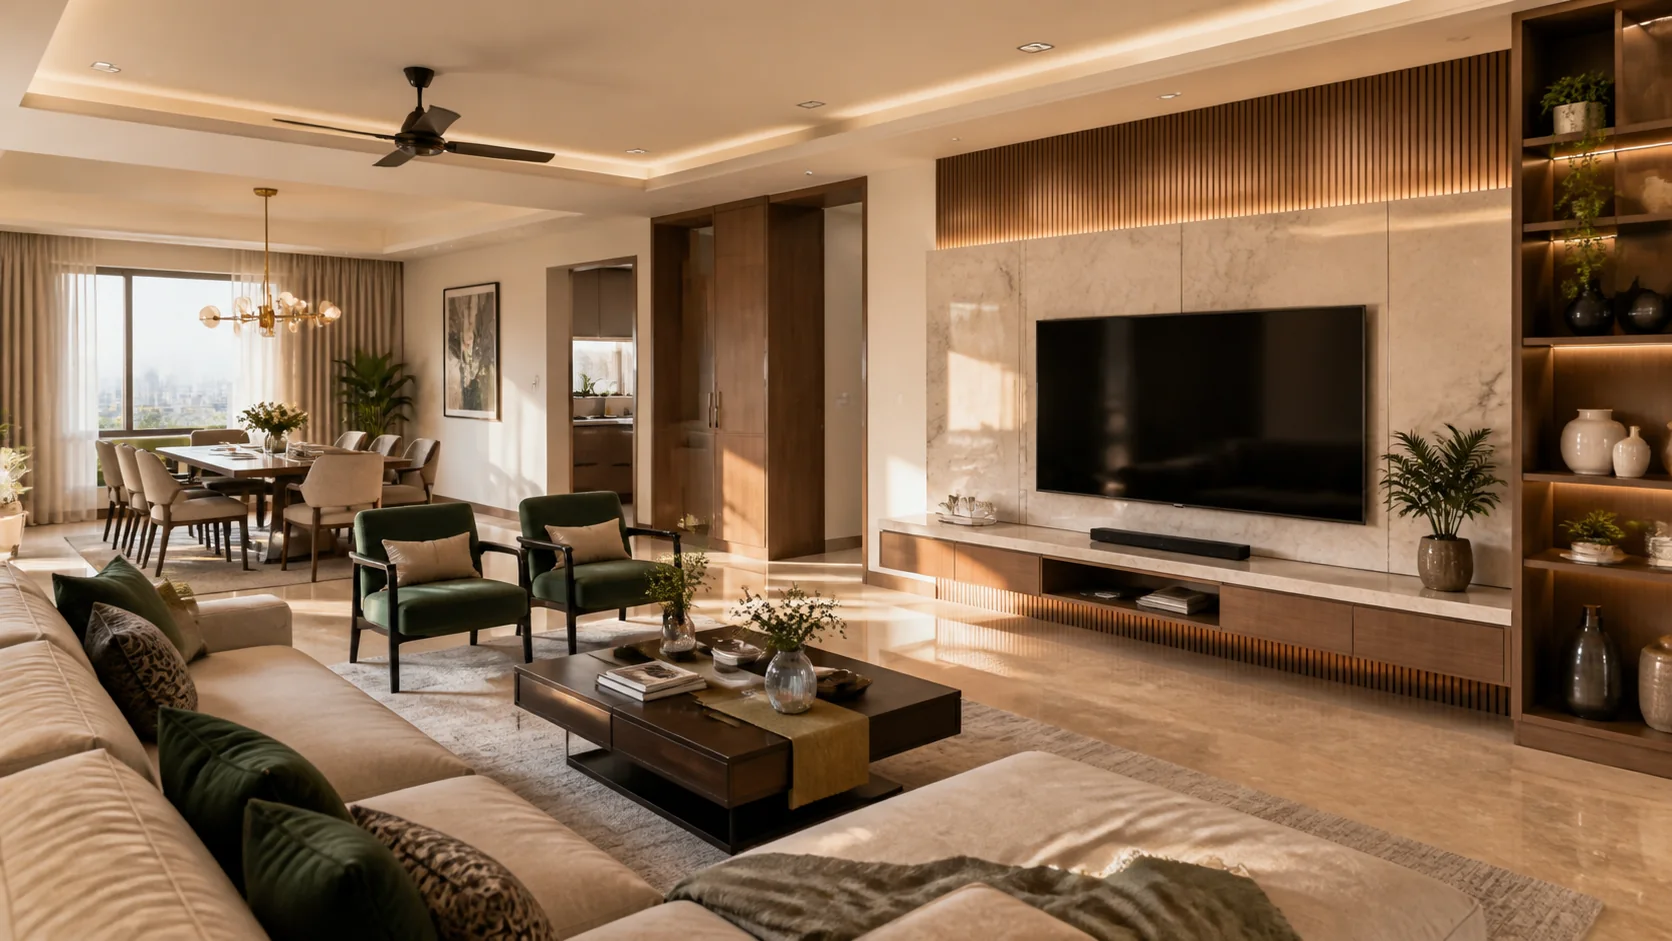
Many 3BHK apartments in Gachibowli, Kondapur, Kokapet and Narsingi use an open living-dining plan. Place the largest furniture according to circulation first, not according to a reference photograph. Keep a direct path from the entrance to bedrooms and balcony. Define the dining area with a pendant, artwork or a shallow crockery unit rather than a bulky partition that blocks daylight.
If the television wall is large, resist covering every centimetre with cabinetry. Closed base storage, an appropriately sized screen and a balanced panel are usually enough. Add display niches only for objects the family owns. For gatherings, movable stools or ottomans can provide occasional seating without making the room permanently crowded.
Design a Kitchen Around Two Kinds of Cooking
A family kitchen often handles quick weekday meals and heavier weekend cooking. Plan counter space and ventilation for both. Keep the hob away from a side wall when possible, provide landing space near the refrigerator and oven, and separate wet preparation from small appliances. A utility area should include realistic positions for the washing machine, cleaning supplies, drying racks and gas or service connections.
Drawers are valuable because they make the full depth visible, but not every base unit needs expensive accessories. Use strong wide drawers for pots and plates, adjustable shelves for flexible storage and specialised pull-outs only where they solve a known problem. Compare material and hardware choices in our Hyderabad modular kitchen price guide.
Master Bedroom: Comfort Before Decoration
Begin with bed size, clearances and wardrobe access. A king bed may fit on paper but leave uncomfortable passages beside it. If a television is planned, verify viewing distance and the route for concealed wires. Use a padded or timber headboard for warmth, but keep dust-trapping grooves and fabric panels within a maintainable area.
A walk-in wardrobe is useful only when the layout allows a comfortable aisle and adequate lighting. Otherwise, a well-organised straight wardrobe often stores more in less area. Divide it based on actual clothing lengths, drawers, luggage and accessories rather than accepting a generic internal layout.
Children's Bedroom: Make Change Affordable
Children outgrow themes faster than carpentry. Keep wardrobes and study units simple, then introduce personality through paint, removable wallpaper, pinboards, bedding and art. Provide a desk with enough depth for a laptop and books, even if a younger child currently uses only crayons. Adjustable shelves and a movable bedside unit extend the life of the room.
Safety is part of design: round exposed corners, anchor tall furniture, manage window access and avoid heavy overhead cabinets directly above the bed or study chair. Use layered storage so daily items are reachable and seasonal items sit higher.
Guest, Parents' or Multipurpose Room
If parents visit frequently, select a bed height that is easy to use, place switches and charging points within reach and provide a clear route to the bathroom. Avoid glossy floors and low furniture that creates a trip hazard. A calm palette and blackout curtains make the room comfortable without excessive decoration.
For a multipurpose room, a standard bed with drawers or a daybed is often more dependable than complex moving hardware. Combine it with a proper work surface and a background suitable for video calls. Acoustic curtains and a solid door can matter more to work comfort than an elaborate wall treatment.
Storage: Audit What You Own
More cabinetry is not automatically better. Before design, list long-hanging clothes, folded clothes, shoes, suitcases, documents, sports equipment, festival items and cleaning tools. Assign each category a home. This prevents the common mistake of building three similar wardrobes while luggage, vacuum cleaners and bulk groceries still have nowhere to go.
Use full-height units where appropriate, but keep frequently accessed storage between knee and shoulder level. Lofts are best for lightweight seasonal items. A foyer cabinet can absorb shoes, bags, keys and delivery clutter, helping the rest of the open living area remain calmer.
Materials That Balance Appearance and Maintenance
Hyderabad interiors encounter strong sun, dust and seasonal humidity. Choose finishes after considering where they will be used. Matte laminates are forgiving in busy family areas. Veneer adds natural variation but needs careful finishing and maintenance. PU paint can create seamless colour but costs more and shows site damage differently. The best specification often mixes finishes instead of forcing one premium material everywhere.
Ask the designer to document board type, thickness, finish code, hardware range, countertop, glass, upholstery and paint system. Review physical samples in daylight. A rendering communicates composition; it does not prove texture, colour or durability.
Lighting and Electrical Planning
Map activities before ceiling patterns. General lights should illuminate movement, task lights should support cooking, reading and grooming, and accent lights should be used selectively. Keep colour temperature consistent within connected living and dining zones. Provide bedside controls, wardrobe lights where needed and separate circuits for appliances.
Plan router placement, television points, charging, inverter-supported sockets and air-conditioning routes early. Electrical changes made after cabinetry production create visible compromises and extra cost. Ask for a coordinated electrical drawing, not just a ceiling render.
Budget and Timeline Control
Break the project into fixed interiors, civil and electrical work, loose furniture, appliances, soft furnishings and contingency. This reveals where the money is going and lets you defer non-essential styling without weakening core construction. Our 3BHK interior cost guide explains room-wise ranges and common exclusions.
A typical project sequence includes site measurement, concept, detailed design, material freeze, production, site preparation, installation and snag correction. Insist on decision deadlines and a written change process. Late material or layout changes affect both price and delivery.
Questions to Ask Before Hiring
- Who is responsible for design, site supervision and final quality checks?
- Which drawings will be issued before production begins?
- Are quoted quantities and brands fixed or provisional?
- What civil, appliance, tax and utility work is excluded?
- How are changes approved and priced?
- What warranty applies to boards, finishes, hardware and workmanship?
Use the fuller 17-question interior designer checklist when comparing firms.
Frequently Asked Questions
How much storage should a 3BHK have?
There is no useful universal number. Base storage on an inventory of belongings and future needs, then check the internal divisions in drawings. Well-planned storage is more valuable than maximum cabinet volume.
Can different bedrooms have different styles?
Yes. Keep a few connecting elements—door finish, hardware family, base wall colour or lighting tone—while allowing each room its own accent palette and function.
When should appliances be selected?
Before final kitchen and electrical drawings. Exact appliance dimensions, ventilation and service clearances affect cabinet production.
The most successful 3BHK interiors feel like one home built for several people, not a collection of showroom sets. To turn your floor plan and family brief into an itemised proposal, request a free Interiorji estimate.