
 Modular Kitchen
 Designs in Hyderabad: Layouts, Materials and Storage That Work (2026)
By Interiorji Design Team • August 28, 2026
The best modular kitchen is not the one with the most accessories or the glossiest shutters. It is the kitchen where the refrigerator opens fully, the sink does not spray the hob, daily vessels are easy to reach and two people can cook without blocking each other. In Hyderabad apartments, a successful kitchen must also handle pressure cookers, mixer-grinders, bulk groceries, water purifiers, intensive cooking and a utility area that often does several jobs at once.
This guide explains how to compare modular kitchen designs in Hyderabad by workflow, layout, materials and long-term maintenance—not just by a rendered image.
Measure the Room Before Choosing a Layout
Layout follows the actual shell: wall lengths, doors, windows, plumbing, gas line, electrical points, beams and utility access. A popular island kitchen cannot be forced into a narrow room without damaging circulation. Ask for a measured drawing and verify appliance sizes before approving cabinet widths.
Allow enough aisle space for drawers and appliance doors to open while someone stands nearby. Corners need special attention because two shutters or drawer banks can collide. A small filler panel may look like wasted space but can be essential for handles and doors to clear adjacent walls.
Which Kitchen Layout Suits Your Hyderabad Home?
Straight kitchen
A single-wall kitchen works in studios and compact apartments. Keep the sink, preparation area and hob in a logical line, with the refrigerator near one end. Tall units should not interrupt the main counter unless space is extremely limited. Use upper cabinets strategically so the room does not feel like a corridor of boxes.
L-shaped kitchen
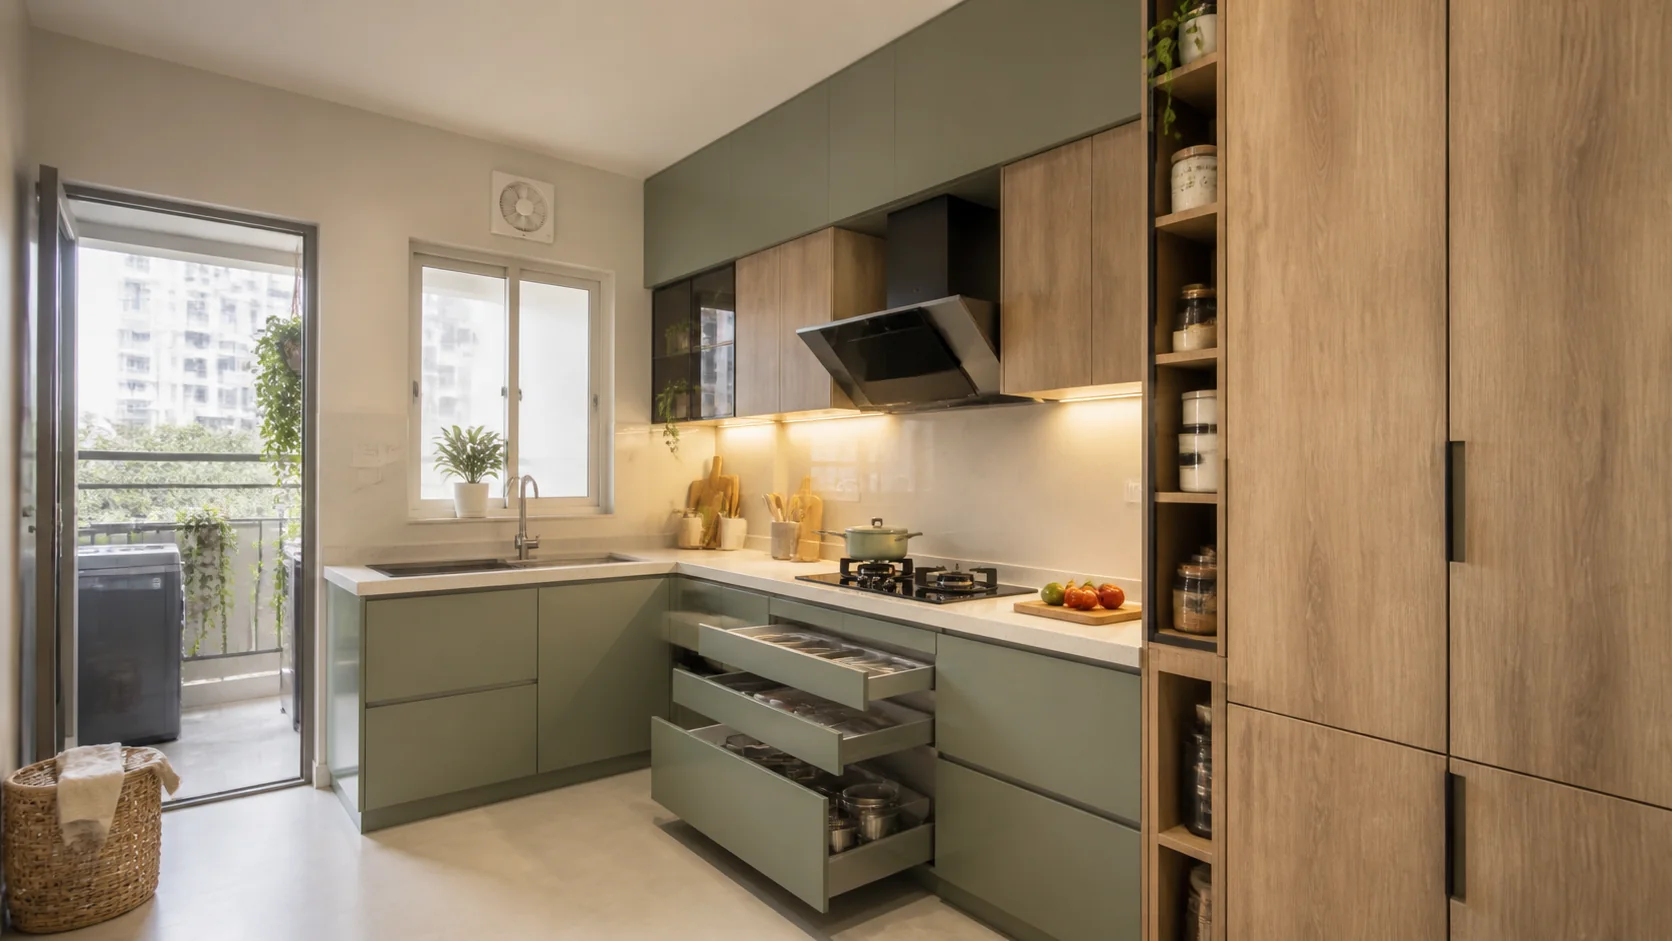
An L-shape is flexible and usually preserves a comfortable circulation zone. It can support a small breakfast ledge or open connection to dining. The inside corner needs a deliberate solution: an accessible shelf can be better value than an expensive corner mechanism that sacrifices usable volume.
Parallel or galley kitchen
Parallel counters offer excellent storage and a short workflow, making them useful for regular cooking. Keep wet work on one side and heat or appliances on the other when services allow. Check the aisle carefully; opposing drawers should not clash, and the refrigerator door should not close the entry route.
U-shaped kitchen
A U-shape creates generous counter area but can produce two difficult corners and feel enclosed in a small room. It works best when the kitchen is wide enough and each run has a clear purpose. Avoid scattering the hob, sink and refrigerator too far apart just because more counter is available.
Island kitchen
An island needs clearance on all sides and should earn its footprint through preparation, seating or storage. In many apartments, a peninsula connected to one wall delivers the same function with less circulation pressure. If the island contains a sink or hob, plumbing, exhaust and electrical coordination become more complex.
Build a Workflow Around Real Cooking
The classic work triangle—refrigerator, sink and hob—is a useful starting point, but it does not capture every Indian kitchen routine. Add zones for washing vegetables, appliance use, dough preparation, spices, pressure cookers and serving. Keep at least one uninterrupted preparation area close to both sink and hob.
Place the dishwasher, if used, near the sink. Give the microwave and oven ventilated, manufacturer-compliant positions. Do not place the refrigerator tightly against a side wall if its doors need to open beyond 90 degrees for drawers to come out. Confirm the water purifier location and service access rather than hiding it inside an impossible corner.
Cabinet Materials: Ask What Is Behind the Finish
“Laminate kitchen” describes the visible surface, not the cabinet core. A quotation should specify the carcass board, shutter board, thickness, edge banding or lipping, backing material and finish. Areas around the sink and utility connection deserve particular moisture protection. Even water-resistant material needs correct sealing and leak prevention; no board should be expected to survive standing water indefinitely.
Common shutter finishes include laminate, acrylic, membrane, PU paint, veneer and glass. Laminate is durable and available across price levels. Acrylic provides a glossy, consistent face but shows fingerprints. PU offers wide colour choice and a refined finish but needs careful fabrication and touch-up expectations. Veneer brings natural warmth, with variation that should be accepted as part of the material.
Countertop and Backsplash Decisions
Countertops must handle heat, stains, impact and cleaning. Granite remains robust and practical; quartz offers controlled colour and low porosity but should be protected from extreme direct heat. Whatever the surface, quality depends on support, joint planning, edge finishing and sink installation.
A backsplash should be easy to wipe and have well-sealed joints. Large tiles reduce grout lines. Back-painted glass creates a continuous face but needs accurate socket coordination. Dramatic patterned slabs can work, though they should be selected from the actual piece where natural variation matters.
Storage Accessories Worth Paying For
Accessories should make frequent actions easier. Wide soft-close drawers for pots, plates and containers often deliver more daily value than a collection of narrow pull-outs. A cutlery tray, under-sink organiser that preserves plumbing access and a tray divider can be genuinely useful.
Tall pantry pull-outs offer visibility but add hardware cost and need smooth floors and careful loading. Sometimes a tall cabinet with internal drawers is simpler. Magic corners and carousel units can improve access, but compare their usable capacity with plain shelves before committing. Good design is not measured by accessory count.
Ventilation for Hyderabad Cooking
A chimney must be selected for the hob size, cooking intensity and duct route. A short, smooth duct with fewer bends generally performs better than a long decorative route. Confirm where exhaust air exits; a recirculating setup behaves differently from a ducted one. Keep service panels accessible for cleaning.
Natural ventilation is valuable, but windows near the hob can disturb flame and collect grease. Use washable surfaces in the cooking zone. In an open kitchen, acoustic control and odour management matter as much as appearance, especially when the living room is directly connected.
Lighting and Electrical Points
Ceiling light behind the person working can cast a shadow on the counter. Under-cabinet task lighting solves that problem when specified with an accessible driver and a clean profile. Use neutral light for accurate food visibility and keep decorative warm light for a breakfast ledge or adjoining dining area.
List every appliance, including mixer, kettle, toaster, air fryer, purifier and charging needs. Provide separate circuits where required and keep sockets away from direct water and heat. Electrical positions should be locked before wall tiles and cabinets are installed.
Colours That Stay Liveable
Light shutters can open up a compact kitchen, but pure white is not the only answer. Warm grey, sage, muted blue and light wood are forgiving choices. Dark lower cabinets can ground the design while lighter uppers preserve brightness. High-gloss black may look dramatic in a render but will reveal fingerprints and dust quickly.
View samples beside the selected countertop and under the room's daylight. Phone screens change colour, and a small swatch can behave differently across a full wall of cabinets.
Budget Without Losing the Essentials
Protect money for a sound carcass, dependable hardware, safe electrical work, countertop installation and ventilation. Save by simplifying shutter finishes, reducing decorative panels and choosing a few high-value accessories. Get the current factors and ranges in our modular kitchen cost in Hyderabad guide.
Compare quotes line by line: running feet or square feet, number of drawers, material specifications, hardware range, countertop, backsplash, plumbing, electrical work, demolition, transport, taxes and warranty. Two totals are not comparable if their scope differs.
Common Planning Mistakes
- Finalising cabinets before buying or selecting appliances.
- Putting the sink and hob too close, leaving no preparation area.
- Adding lofts everywhere without planning safe access.
- Ignoring chimney duct length and outlet position.
- Hiding valves, purifier filters or sockets behind fixed panels.
- Choosing every accessory offered instead of mapping actual utensils.
- Approving a colour from a render without seeing a sample.
Frequently Asked Questions
Which layout is best for a small apartment kitchen?
Straight and L-shaped layouts often preserve the most circulation, but the best answer depends on doors, windows and service points. A measured plan is more reliable than a rule based only on room area.
Is plywood compulsory for every kitchen cabinet?
Material should be selected by location, budget and specification. Wet-risk zones need strong moisture performance and excellent sealing. Ask for written grades and do not rely on generic words such as “premium board.”
How early should I contact a kitchen designer?
Ideally before electrical and plumbing points are frozen. Early coordination reduces visible wiring, filler panels and costly site changes.
A modular kitchen should make hundreds of small daily actions easier. If you want a layout and itemised specification for your space, book a free consultation with Interiorji.