
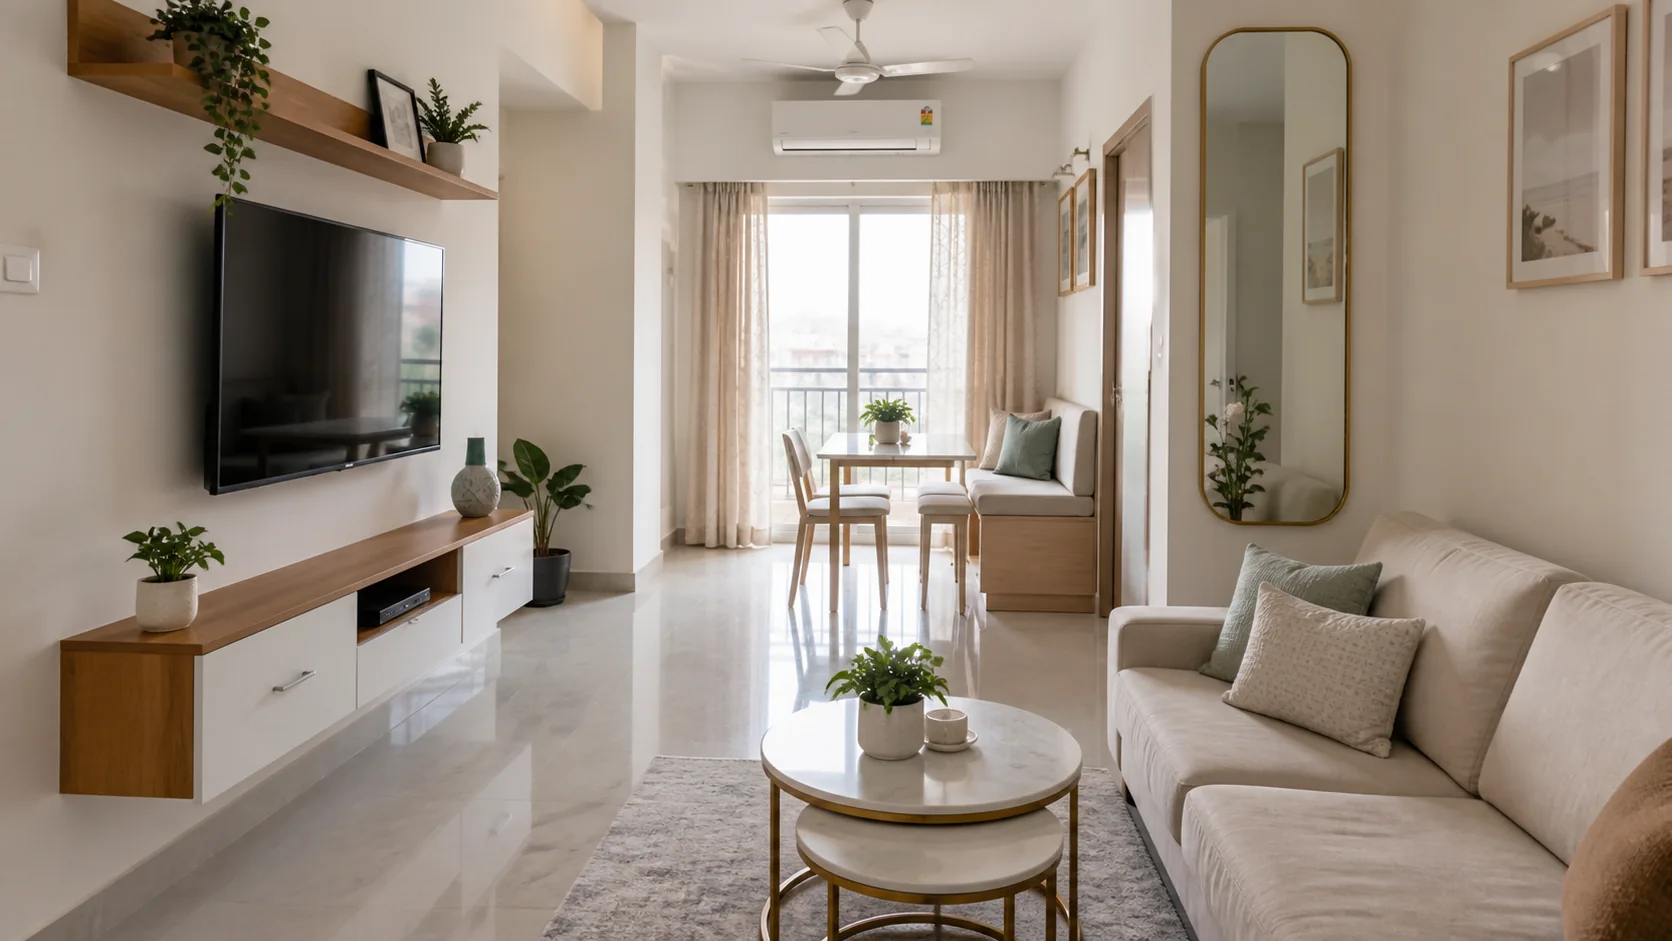
 Small Space Design
Small Flat Interior Design in Hyderabad: 17 Space-Saving Ideas That Feel Natural
By Interiorji Design Team • September 1, 2026
A compact flat does not need miniature furniture, white walls everywhere or a clever mechanism on every surface. It needs fewer conflicts: doors that do not collide, storage that matches real belongings, furniture that leaves comfortable passages and enough visual continuity for the eye to move through the home. Those basics matter more than any “space-saving hack.”
For homeowners searching for small flat interior design in Hyderabad, these 17 ideas focus on changes that remain useful after the photos are taken and daily life begins.
1. Draw Movement Paths Before Furniture
Mark the routes from entrance to kitchen, bedrooms, bathroom and balcony. Protect these paths before placing a sofa or dining table. A room feels cramped when people must turn sideways around furniture, even if the floor area is technically adequate. Aim for a clear primary passage and keep corners free of projecting shelves.
2. Use Furniture at Its Real Size in Plans
Small-looking blocks in a drawing can hide a large sofa arm, extended dining chair or deep television console. Confirm dimensions for every major piece. Tape them on the floor if necessary. A slightly smaller sofa with a comfortable seat is more valuable than a large sectional that blocks the balcony door.
3. Let One Piece Do Two Related Jobs
Useful multifunctional furniture combines activities that naturally happen together. A dining bench can store serving pieces. A work desk can include a drawer for documents. A window seat can hold occasional linen. Avoid furniture that promises five transformations but requires clearing the entire room each time.
4. Keep More of the Floor Visible
Wall-mounted media consoles, bedside ledges and selected cabinets can make cleaning easier and improve the sense of space. This does not mean floating everything; tall heavy units need proper support and some furniture benefits from grounded legs. Use the technique where visible floor will create a continuous line through the room.
5. Build Storage to the Ceiling Selectively
Full-height wardrobes and one well-placed tall pantry use vertical space better than many small cabinets. But overhead storage on every wall can feel oppressive. Keep lofts for lightweight seasonal items and provide safe access. Leave at least one major wall or window area visually quiet.
6. Replace a Bulky Foyer Partition With a Shallow Zone
A compact entry can be defined by a 250–350 mm shoe cabinet, a mirror and a small key ledge. A floor-to-ceiling partition may block daylight and narrow the first view into the home. If privacy is needed, use an open screen with enough transparency to preserve depth.
7. Choose an Extendable or Wall-Side Dining Table
Many households need four seats daily and six only occasionally. An extendable table answers both conditions. A rectangular table can sit closer to a wall, while a round table eases circulation in some square zones. Check chair pull-out space; a beautiful table is not useful if nobody can sit comfortably.
8. Use a Bench Where Chair Clearance Is Tight
A dining bench against a wall eliminates the space needed behind chair backs and can include drawers. It works best for family use where people can slide in without disrupting formal seating expectations. Give it comfortable depth and a washable cushion rather than treating it as a decorative plank.
9. Consolidate the Television Wall
A small flat often benefits from one composed media wall with concealed cables and limited closed storage. Avoid deep side towers unless they hold specific items. Mount the screen at a comfortable height and plan router ventilation. Large marble-look panels can overwhelm a short viewing distance; paint, laminate and a modest textured area may feel more balanced.
10. Make the Kitchen Storage Visible and Reachable
Deep drawers reveal pots and containers better than dark base shelves. Store daily items between knee and eye level, and reserve lofts for occasional stock. A tall pantry can be effective, but a simple cabinet with internal drawers may offer better value than a complex pull-out. Explore layout details in our modular kitchen design guide.
11. Turn a Niche Into a Work Zone
A desk 450–600 mm deep can fit into a bedroom corner or passage niche if circulation remains clear. Include a socket, task light and closed overhead storage. For regular work, do not reduce depth so far that a laptop and forearms cannot rest comfortably. Ergonomics matters more than hiding the desk in photographs.
12. Use Sliding Doors Only Where They Solve Clearance
Sliding wardrobe shutters help beside a bed, but they do not provide full access at once and tracks need maintenance. Pocket or sliding room doors require structural and acoustic consideration. Use them when door swing is a genuine problem, not as a universal symbol of modern design.
13. Continue Flooring Across Connected Spaces
One consistent floor through living, dining and passages reduces visual breaks. Where wet areas require different material, keep transitions clean and aligned. Repeated small borders and floor patterns fragment the plan and draw attention to its size.
14. Control the Number of Colours and Finishes
A restrained base palette allows compact rooms to connect, while one or two accents prevent blandness. Repeat a timber tone or metal finish across nearby zones. This does not mean every cabinet must match. It means the eye is not asked to process a new material at every turn.
15. Place Mirrors to Extend a Useful View
A mirror can reflect daylight and create depth, but it can also duplicate clutter or glare. Test what it will face from standing and seated positions. A dining wall or foyer may benefit from one large mirror; many small mirrored panels create more joints, reflections and maintenance.
16. Layer Light Instead of Filling the Ceiling
Uniform bright downlights do not make a room feel larger. Combine general light with task light and a few warm focal sources. Wash a clean wall, light the kitchen counter and provide reading light beside the bed. Keep connected areas at a consistent colour temperature so they feel like one volume.
17. Leave Some Space Unfilled
Empty wall and floor area are part of the design. They allow doors to open, people to move and future needs to appear. If every niche receives a cabinet and every wall a feature, the flat loses flexibility. Ask whether each element solves a problem before approving it.
A Room-by-Room Small-Flat Plan
Living room: one correctly scaled sofa, a movable chair, nesting tables and a shallow media console. Preserve the balcony path. Dining: a four-seat extendable table or wall-side bench, with a shallow cabinet only if serving storage is needed. Kitchen: prioritise drawers, usable preparation counter and vertical pantry storage. Bedroom: select the bed size after checking side passages; build one efficient wardrobe wall. Second room: keep fixed cabinetry neutral so the room can shift between office, child and guest use.
Materials for Compact Hyderabad Homes
Matte finishes generally hide fingerprints and soften reflections. Light or medium timber brings warmth without the visual weight of very dark cabinetry. Washable paint is useful in narrow passages, while durable laminate suits high-touch storage. Use glass in controlled areas where visibility is desirable; transparent cabinets also reveal clutter, so they are not automatically lighter.
Strong western sun may require lined curtains or blinds. Monsoon humidity makes ventilation and leak prevention important, especially around sink cabinets and exterior walls. Ask the designer to specify materials by location instead of using one board and finish across the entire home.
Budget Priorities for a Small Flat
Invest in planning, reliable hardware, kitchen and wardrobe internals, electrical coordination and good installation. Save on complicated ceiling patterns, excessive panelling and specialised mechanisms with uncertain daily value. Loose decor can be added gradually after living in the space.
Get an itemised quote and compare the exact scope. Our Hyderabad home interior cost guide explains common price drivers and exclusions. Small area does not always mean proportionally low cost because kitchens, bathrooms and service coordination still carry fixed expenses.
Frequently Asked Questions
Do light colours always make a small flat look bigger?
They can support brightness, but layout, furniture scale and continuity matter more. A controlled dark accent can add depth without shrinking the room.
Is custom furniture better for small apartments?
Custom work is valuable where exact dimensions solve storage or clearance problems. Loose furniture is easier to replace and move. Most homes benefit from a mix.
Should every bed and bench include storage?
Only if you have items assigned to it and can access them comfortably. Unnecessary storage adds weight, cost and hardware.
A small home feels generous when it asks less effort from the people living there. If you want a measured space plan rather than generic hacks, request a free Interiorji consultation.