
selective renovation with less demolition
Included in the requirement review before layouts and estimates are finalized.
FLAT 25% OFF on Modular Interiors. Hurry, Book Before 30 October 2026 Get Offer ›
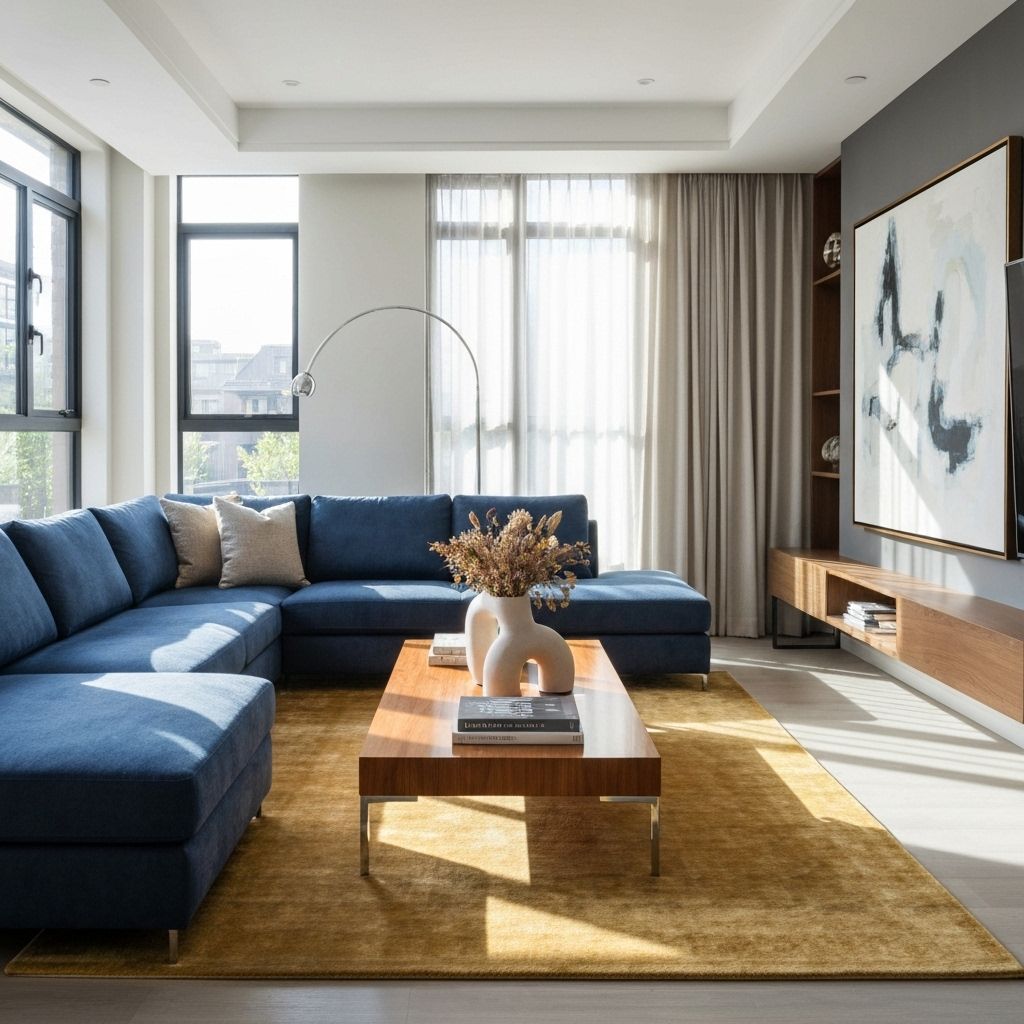
Personalised interiors for family apartments, builder-floor homes and renovation properties. Get a measured plan, room-wise estimate and coordinated execution built around your home and budget.
Personalised
Designed for your floor plan
Transparent
Room-wise scope and pricing
Specified
Materials and hardware documented
Coordinated
From design through handover
Designed for Pragathi Nagar
Pragathi Nagar projects commonly combine new modular work with upgrades to existing finishes. We separate reusable elements from items that genuinely need replacement, helping homeowners control renovation cost while achieving a consistent look across the home.
Because Pragathi Nagar sits within the Kukatpally-Bachupally residential belt, we also plan site visits, approvals and deliveries around the practical conditions of the location and property type.
Included in the requirement review before layouts and estimates are finalized.
Included in the requirement review before layouts and estimates are finalized.
Included in the requirement review before layouts and estimates are finalized.
Complete home interiors
Choose a complete turnkey scope or begin with the rooms that matter most. Every proposal is adjusted to the measurements and priorities of your Pragathi Nagar home.
Layouts, appliance positions, corner use, pantry storage and easy-to-maintain finishes planned together.
Internal divisions designed around your clothes, luggage, linen and everyday access—not a generic shell.
TV units, crockery storage, foyer solutions, lighting and furniture placement shaped as one connected zone.
Space-aware wardrobes, bed walls, side storage, dressers and study units for adults and children.
Layered ambient, task and accent lighting coordinated with furniture and electrical points.
One coordinated scope for modular work, civil changes, electricals, painting and on-site installation.
Use these Hyderabad planning bands to set an early budget. Your actual quote is calculated from the measured scope, chosen materials, hardware and site conditions.
₹1,200-₹1,800 / sq. ft.
Functional modular storage, dependable commercial plywood and practical laminate finishes.
₹1,800-₹2,600 / sq. ft.
HDHMR options, upgraded hardware, acrylic accents and a broader lighting and ceiling scope.
₹2,600-₹4,500+ / sq. ft.
Bespoke detailing, premium surfaces, specialist hardware and a more comprehensive turnkey scope.
Planning ranges are indicative, not a fixed quotation. Apartment size alone does not determine cost; the selected scope does.
A clear four-step process
Discuss the property, family routines, style references, priorities and target budget.
Measure the site, plan layouts and review 3D views, finishes and storage internals.
Approve an itemized scope, material schedule, hardware and execution sequence.
Coordinate production and site work, complete quality checks and hand over the space.
A useful early planning range is ₹1,200-₹1,800 per sq. ft. for an essential scope, ₹1,800-₹2,600 for a mid-range specification and ₹2,600-₹4,500+ for premium turnkey work. The final estimate depends on carpet area, room-wise scope, boards, finishes, hardware and civil changes. INTERIORJI provides an itemized estimate after the requirement discussion and site measurement.
Yes. The proposal can be separated into kitchen, wardrobes, living room, bedrooms, ceiling, electrical, painting and other site work. This makes it easier to prioritize the essential rooms or plan the project in phases.
Yes. Depending on the agreed scope, the team can coordinate design, modular production, civil and electrical work, finishes, installation and final quality checks through one project plan.
Ideally, begin four to eight weeks before possession or as soon as the builder permits measurements. Early planning allows time for layout review, estimates, design approvals, material selection and production scheduling.
Share your floor plan, preferred rooms and budget range. We’ll help you turn them into a practical, itemized interior scope.