 INTERIORJI
Home Decor
Living Room Layout Mistakes & Correct Furniture Placement (With Sizes)
Living room furniture placement ka sahi tarika kya hai? Janiye sofa, TV aur walking space ke correct measurements inches me expert guide ke sath.
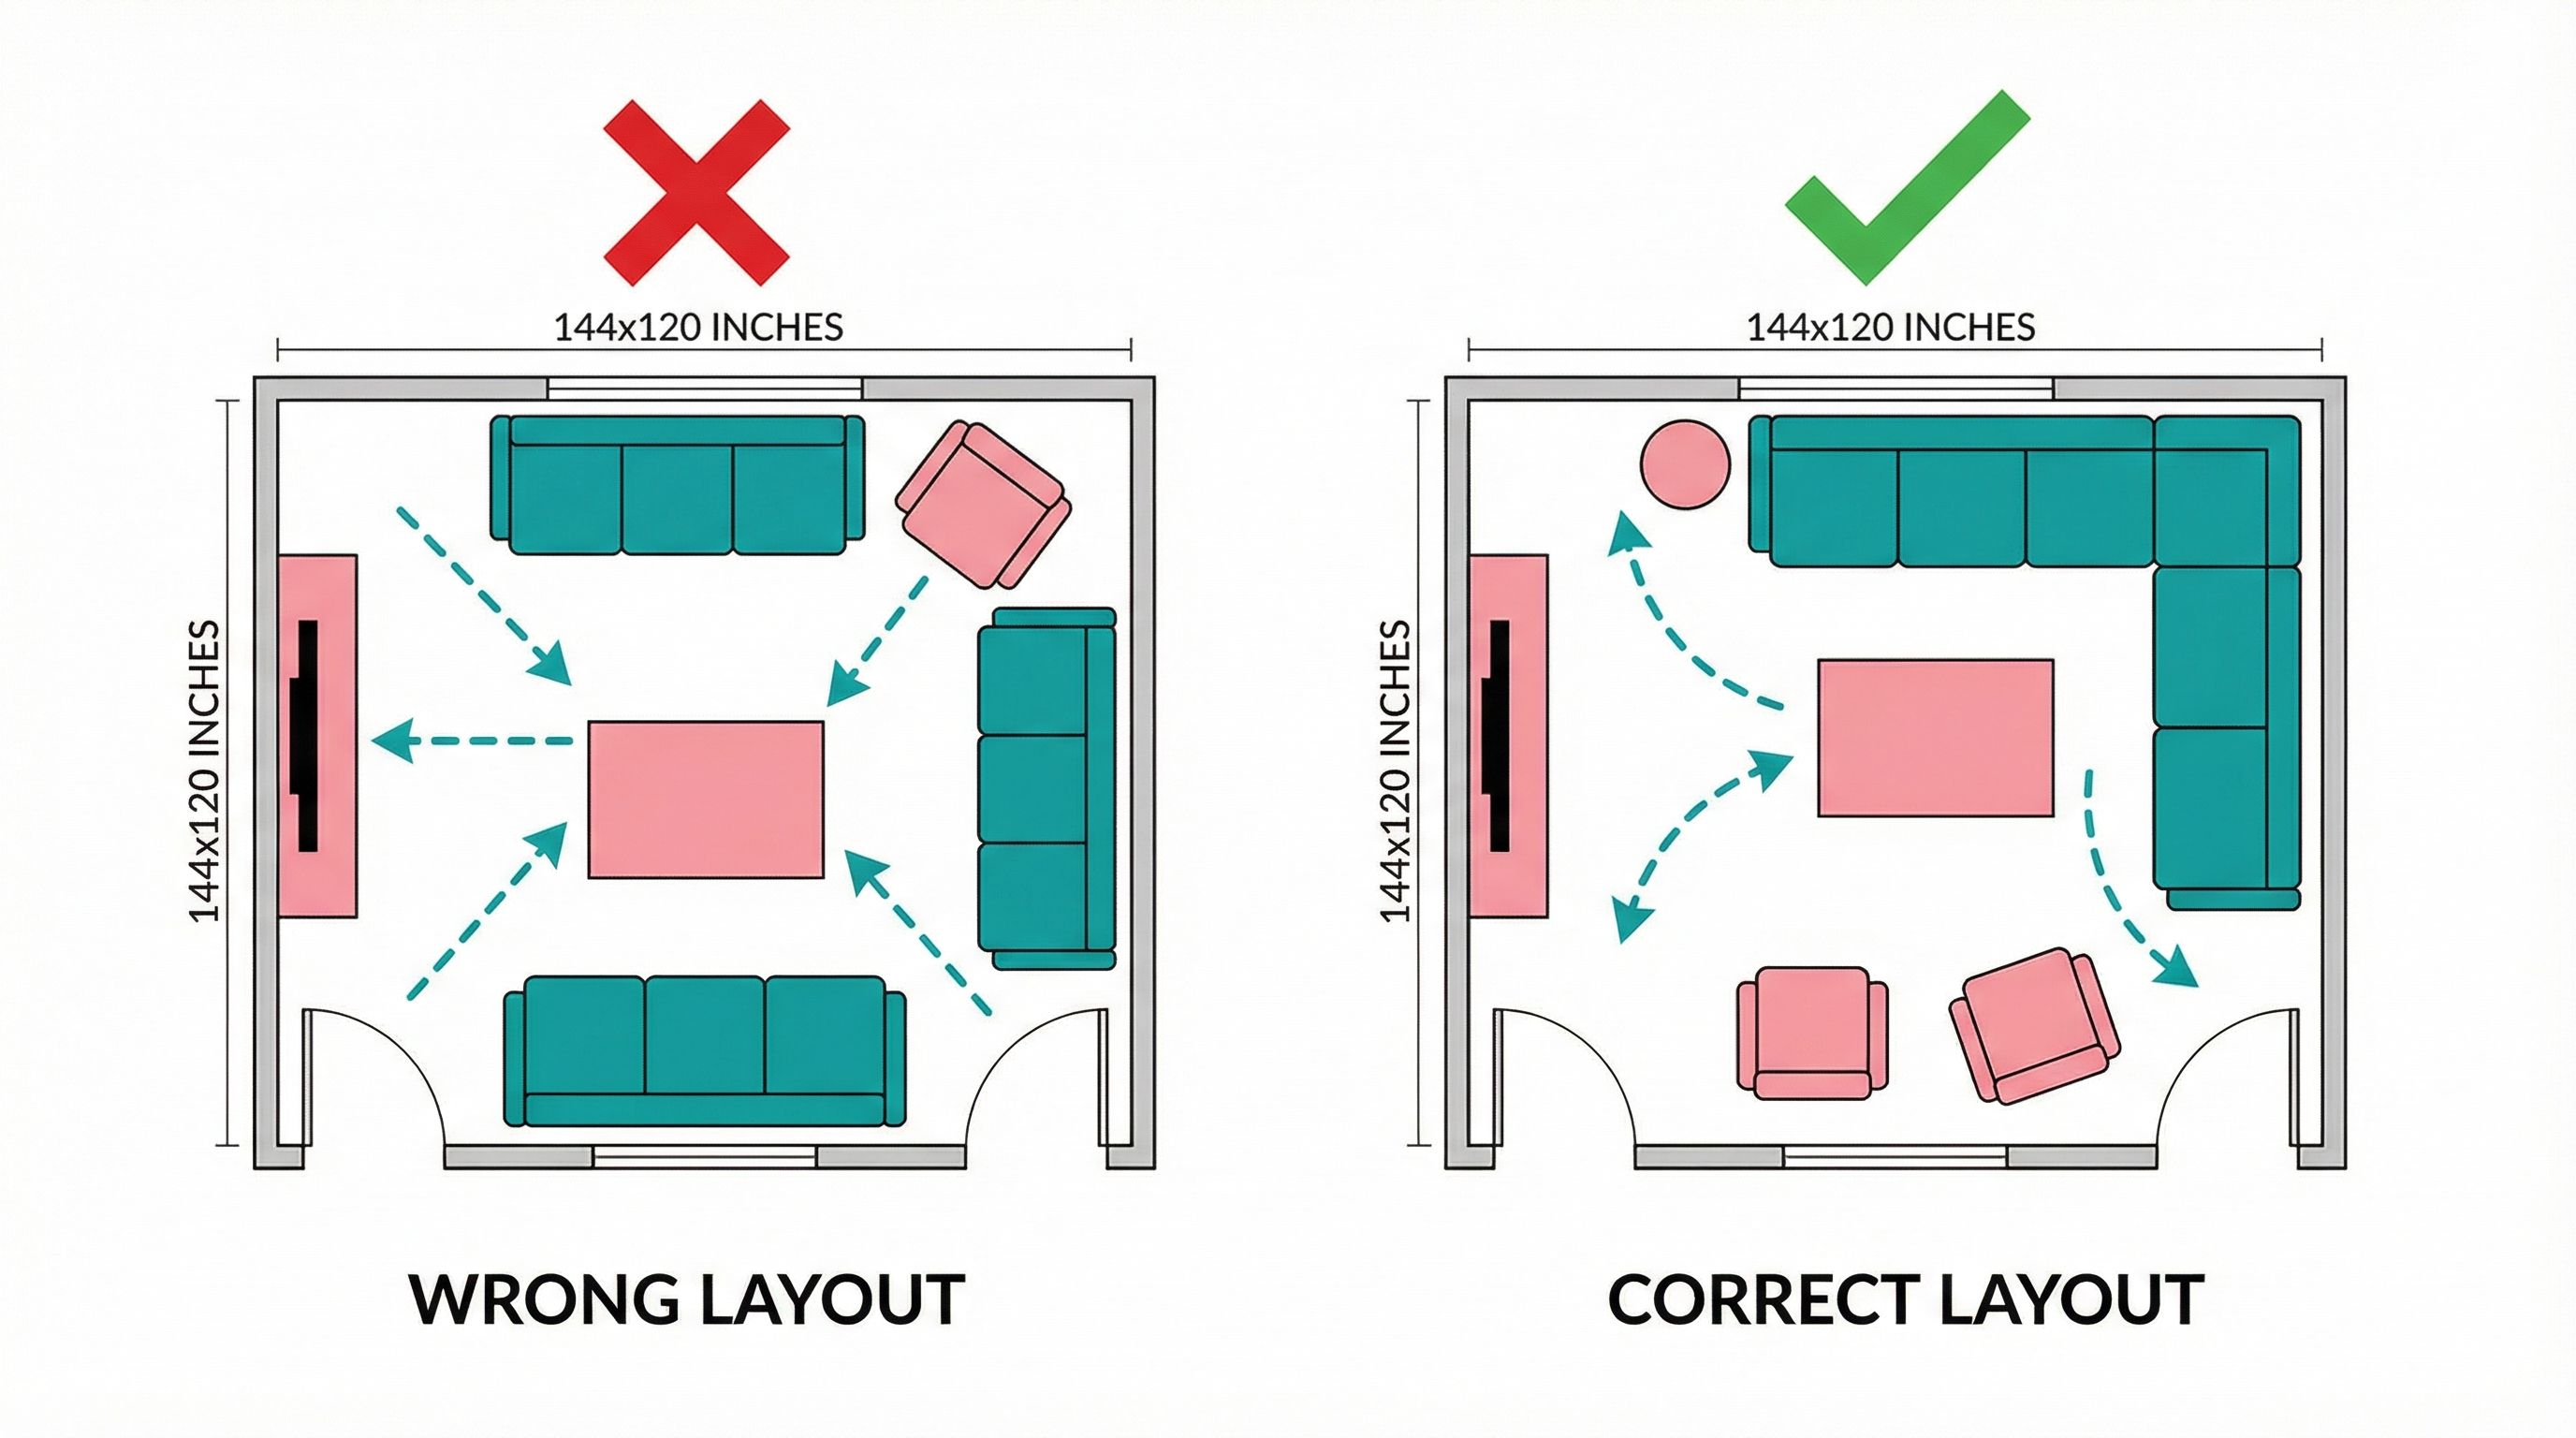
 Living Room Furniture Placement – Sahi Layout Kaise Karein?
Agar aapka living room properly planned nahi hai, to space chhota, uncomfortable aur cluttered lag sakta hai. Yahan hum common mistakes aur unke solutions Q&A format me samjha rahe hain.
❓ Q1: Living room me minimum walking space kitna hona chahiye?
✅ Answer:
Minimum 36 inches (3 feet) clear walking pathway hona chahiye.
Agar main passage hai to:
👉 Ideal: 42 inches
Isse movement smooth rehta hai aur space open feel hota hai.
❓ Q2: Sofa aur coffee table ke beech kitni distance honi chahiye?
✅ Answer:
Sofa aur coffee table ke beech ideal gap:
👉 16–18 inches
Ye comfortable leg space deta hai aur easy access maintain karta hai.
❓ Q3: TV aur sofa ke beech kitni distance honi chahiye?
✅ Answer:
TV size ke according distance depend karta hai:
43 inch TV → 60–72 inches distance
55 inch TV → 84–96 inches
65 inch TV → 96–108 inches
Rule: TV screen size × 1.5 = ideal viewing distance (approx in inches)
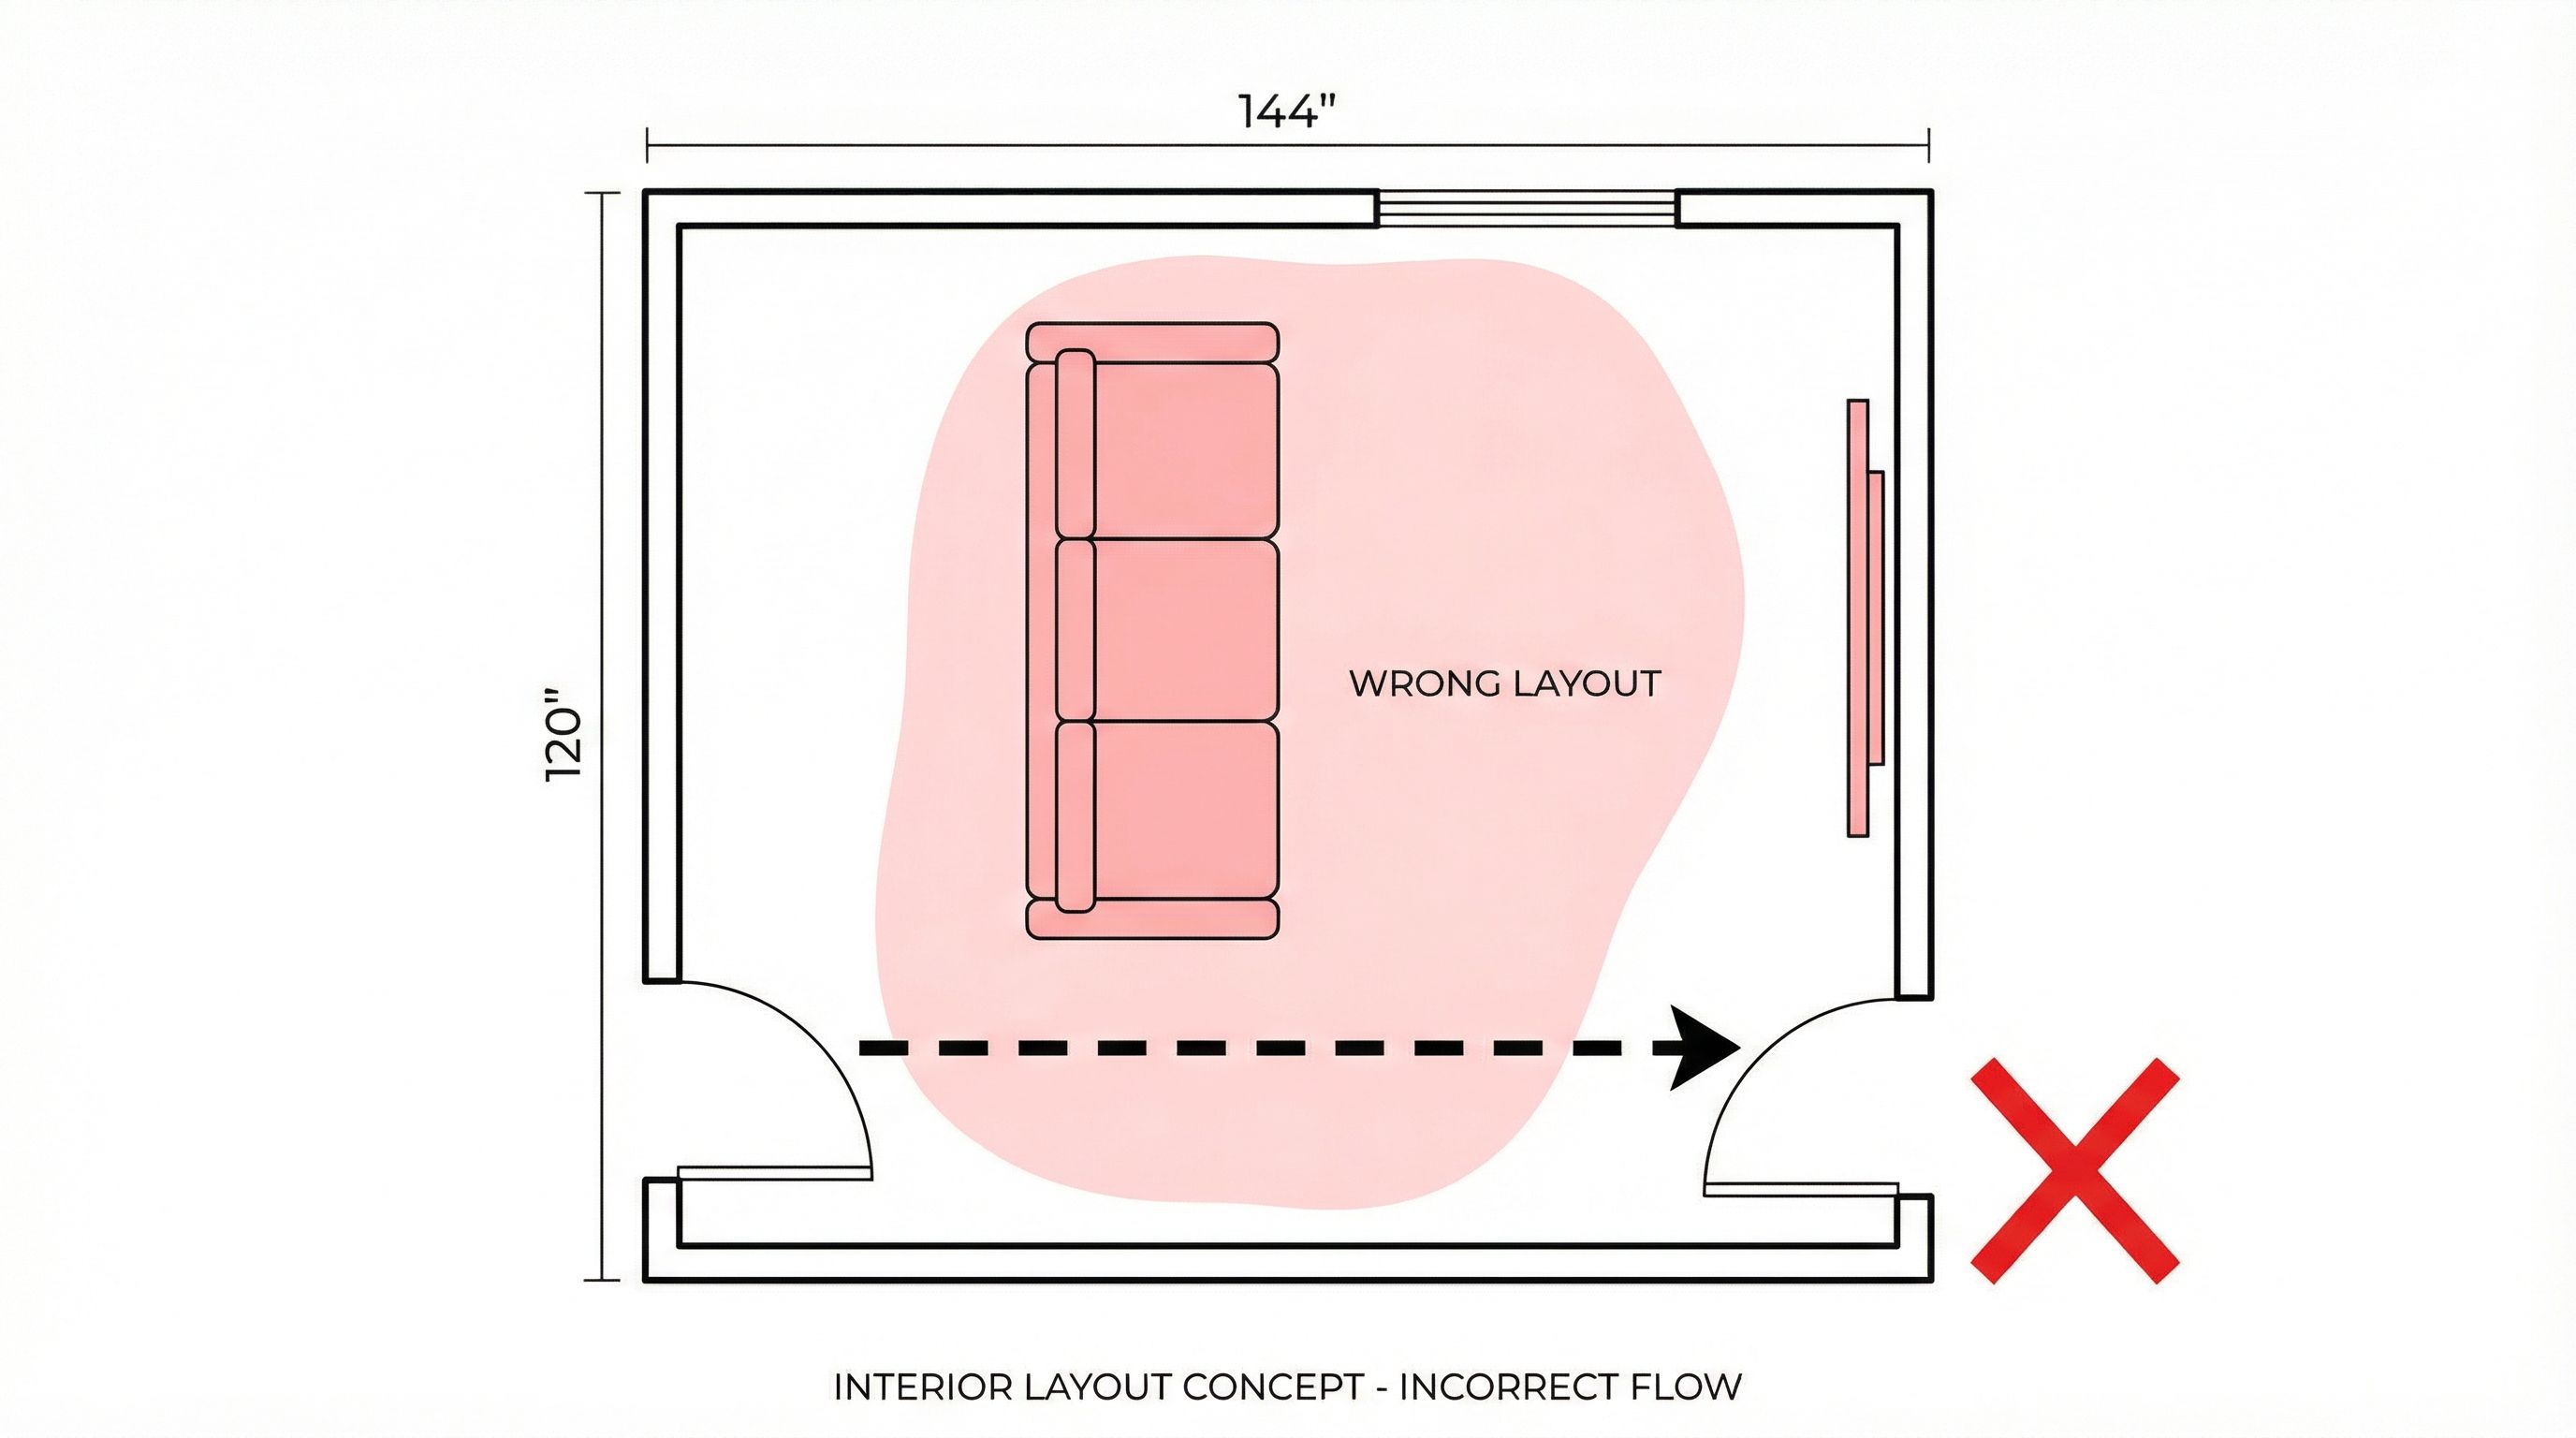
❓ Q4: Small living room (144 x 120 inches) me sofa ka placement kaise karein?
✅ Answer:
Wrong ❌
Sofa room ke center me
Walking path block
TV awkward angle par
Correct ✅
Sofa longer wall ke against
TV opposite wall par centered
Minimum 36 inches circulation space
❓ Q5: Entry door ke samne sofa rakhna sahi hai?
❌ Direct entry line me sofa rakhna avoid karein.
Door se entry par:
At least 30–36 inches ka clear visual & physical space hona chahiye.
Isse room open aur welcoming feel hota hai.
❓ Q6: Armchairs ke beech kitni space honi chahiye?
✅ Minimum 30 inches
Ideal conversation distance: 48–60 inches
Agar fireplace ya TV focus point hai to sab seating uski taraf angled honi chahiye.
📐 Standard Living Room Size Guide (In Inches)
Small Room → 120" x 120"
Medium Room → 144" x 168"
Large Room → 180" x 216"
🏡 Interior Designer Tip
Agar aap Gorakhpur me ghar design kar rahe hain, to:
✔ Furniture scale room ke according choose karein
✔ Minimum 36 inch walking path maintain karein
✔ TV ko natural glare se bachakar mount karein
✔ Layout banate waqt entry door ka swing consider karein
Proper planning se chhota room bhi spacious feel karega.