
 Interior Design Hyderabad
Home Office Interior Design for Hyderabad's Work-From-Home Professionals (2026)
By Interiorji Trends Team • August 13, 2026
A laptop on the dining table worked fine for a few weeks in 2020. Five years on, if you're still taking client calls from a corner of your bedroom with a stack of books propping up your webcam, that's not a temporary arrangement anymore — it's a permanent gap in your home's design. Hyderabad's IT and Financial District workforce has more hybrid and fully remote professionals than most cities in India, and yet home office planning almost never makes it into the standard interior design conversation, which tends to default straight to kitchen, wardrobes, and living room. This guide treats it as what it actually is: a real room with real requirements, deserving the same planning as anywhere else in your home.
Start With the Room Decision, Not the Furniture
Before any desk or shelving discussion, the first real decision is which space in your home actually becomes the office — and in most Hyderabad apartments, that's a genuine trade-off, not a given. Common options: a dedicated spare bedroom (ideal if you have one, since it allows a closed door during calls), a defined corner of the living room or a wide balcony enclosed and converted (common in 2BHKs without a spare room), or a study nook carved out of a larger bedroom using a room divider or partition unit.
The deciding factor should be acoustic and visual separation from the rest of the household during work hours, more than square footage. A smaller enclosed nook that closes off from household noise usually serves a full workday better than a larger open corner where every call picks up kitchen sounds or family conversation in the background. If you're choosing between a spare bedroom and an open living-room corner, and both are otherwise equally available, the spare bedroom is almost always the better long-term choice for anyone doing regular video calls.
The Desk and Storage Setup That Actually Holds Up
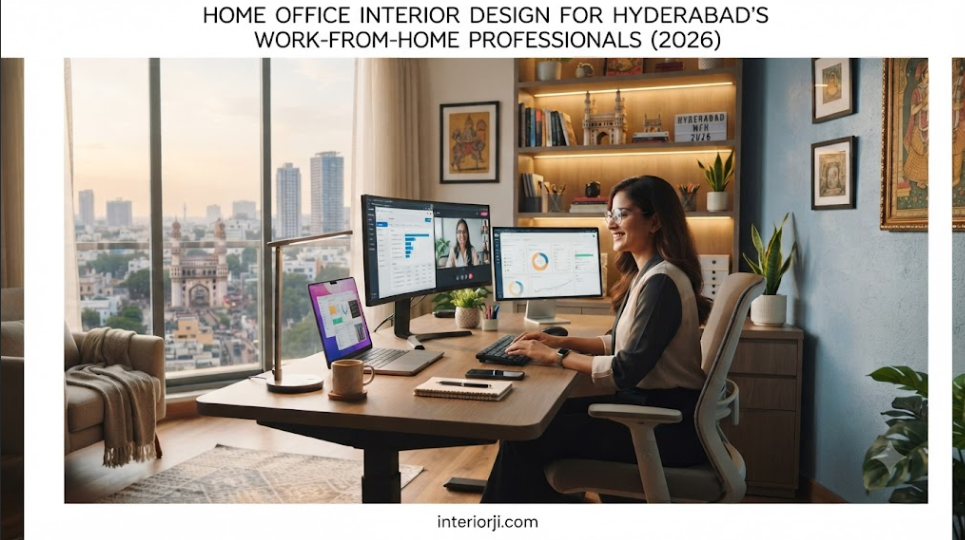
A loose desk from a furniture store works for a few months. A built-in desk unit, planned as part of your interior carpentry, tends to serve better over years because it's sized to your actual room dimensions and can integrate storage, cable management, and lighting into a single planned unit rather than three separate purchases that don't quite fit together.
For a genuinely functional home office desk unit, plan for:
- A minimum desk depth of 24 inches for comfortable dual-monitor or laptop-plus-notebook use — many pre-made desks default to shallower depths that feel cramped within a few months of daily use
- Closed storage below or beside the desk for cables, chargers, and paperwork, so the visible desk surface stays clear — this matters as much for video call backgrounds as for actual organization
- Open shelving above or adjacent for books, files, or display items that also double as a considered, camera-ready backdrop rather than a bare wall
- Built-in cable routing planned into the carpentry itself — a small cutout or channel in the desk unit saves you from a visible tangle of cords running to a power strip, which is a small detail that makes a disproportionate difference to how finished the space feels
Lighting: The Detail That Affects Your Actual Work Calls
Home office lighting has two distinct jobs that most homeowners plan for only one of: general task lighting for actually working, and camera-facing lighting for video calls, which is a genuinely different requirement. A single overhead light is rarely enough for both — it tends to create shadows on your face during calls even while adequately lighting your desk for reading and typing.
For a setup that works for both, position your desk facing a window where possible, since natural daylight remains the single best light source for video calls and is free. Supplement with a soft, diffused desk lamp angled to reduce shadows rather than a harsh direct downlight, and if your room allows for it, a subtle wall-wash light behind your seating position adds a professional, evenly-lit background without needing a dedicated ring light setup. If your workspace doesn't get good natural light, this is worth flagging to your designer at the false-ceiling and electrical planning stage — retrofitting additional light points after the ceiling is finished is a much bigger job than including them from the start.
Acoustic Treatment: Often Skipped, Rarely Regretted Once Added
Sound quality on calls matters as much as how the room looks, and it's the detail most homeowners don't think about until they're already annoyed by echo or household noise bleeding into a client call. A few practical, non-structural additions meaningfully improve acoustics in a home office without requiring specialized soundproofing: a fabric-upholstered chair or a soft rug rather than an all-hard-surface room, curtains instead of bare blinds on any window, and open bookshelves (which break up sound reflection) rather than a single flat, hard wall behind your desk. If your budget and layout allow it, a solid-core door rather than a hollow interior door for the room makes a genuine difference in blocking household noise during calls — worth specifying at the carpentry planning stage if you're doing broader interior work at the same time.
Space-Constrained Setups: Making a Corner Actually Work
Not every home has a spare room to dedicate, and a well-planned corner setup can perform close to as well as a dedicated room if a few details are handled deliberately. A slim, wall-mounted fold-down desk is a genuinely practical option for a living room corner or a bedroom that needs to double as a workspace outside work hours — it closes away visually when not in use rather than permanently occupying floor space. Pair it with a compact set of wall-mounted shelves above rather than a floor-standing storage unit, which keeps the footprint minimal while still giving you dedicated office storage separate from the rest of the room's contents.
For visual and acoustic separation in an open corner setup, a slatted wood room divider or a tall, open-backed bookshelf positioned between the workspace and the rest of the room does more to create a sense of a distinct "office" than most homeowners expect from a single furniture piece — it's a meaningfully cheaper option than a full partition wall and doesn't require any structural change to your flat.
Budgeting for a Home Office Within a Broader Interior Project
If you're planning a full-home interior project regardless, adding a proper home office setup is usually a modest incremental cost rather than a separate major expense — a built-in desk unit with storage typically adds roughly ₹40,000 to ₹90,000 depending on size and finish tier, comparable to a secondary bedroom's wardrobe cost in our 3BHK cost breakdown. If you're adding a home office as a standalone project to an already-finished home, costs run similarly per unit but without the efficiency of being bundled into a larger carpentry order, so expect a modestly higher rate for a single, isolated piece of work.
Ergonomics: The Practical Design Detail Most Setups Get Wrong
A visually finished home office that's uncomfortable to actually sit in for eight hours a day defeats the point of planning it properly in the first place. A few dimensions worth specifying to your designer rather than leaving to a generic desk-and-chair purchase: desk height should generally sit around 28-30 inches for a seated setup with a standard chair, with enough clearance below for comfortable knee and leg room rather than a shelf or drawer unit encroaching on legroom. If space allows, planning for a chair with proper lumbar support and armrests matters more over months of daily use than most other single decisions in the room, and it's worth treating as part of the room's budget rather than an afterthought purchase once the carpentry is done.
For anyone alternating between sitting and standing through the day, a fixed-height desk with a separate adjustable monitor arm is often a more practical and less expensive solution than a full standing-desk conversion, and it fits more naturally into a built-in carpentry unit than a mechanical sit-stand desk would. If a standing option is a genuine priority, it's worth discussing at the design stage specifically, since it affects the desk unit's structural planning rather than being something easily added afterward.
How Interiorji Approaches Home Office Design
We treat a home office as a distinct room brief within your overall project, not an afterthought added once the "real" rooms are designed — which means desk sizing, lighting, and acoustic considerations get planned alongside your kitchen and bedroom layout, not bolted on separately later. If you're a hybrid or remote professional planning a broader home interior project, mention your work-from-home requirements at the very first consultation so they factor into room allocation and electrical planning from the start. For the fuller room-wise cost picture across your whole home, our complete Hyderabad interior cost guide covers every room category in detail.
Frequently Asked Questions
Is it worth converting a balcony into a home office in a Hyderabad apartment?
Often yes, if the balcony gets good natural light and your society permits the enclosure — it's a common and effective way to create a dedicated workspace in a 2BHK without sacrificing a bedroom, though check your specific building's rules on balcony enclosures before planning around it.
What's the single highest-impact upgrade for video call quality in a home office?
Positioning your desk to face natural light, or adding soft diffused lighting angled toward your face, typically improves call quality more than any camera or microphone upgrade — lighting is consistently the most underrated factor in how professional a video call actually looks.
Do I need a fully separate room for a home office, or can a corner setup work well?
A dedicated room is ideal for frequent video calls and full workdays, but a well-planned corner with visual separation (a room divider or open shelving) and acoustic softening can work well for lighter use, especially in space-constrained apartments.
Should I plan my home office at the same time as my main interior project, or add it later?
Planning it alongside your main project is usually more cost-efficient and allows electrical and lighting points to be positioned correctly from the start, rather than retrofitted afterward, which is typically more disruptive and slightly more expensive per unit.
Planning a home office as part of your next interior project? Get a free estimate and tell us about your work-from-home setup — we'll factor it into the room plan from day one.