
 Interior Design Hyderabad
Interior Designer vs Carpenter in Hyderabad
By Interiorji Research Team • October 2, 2026
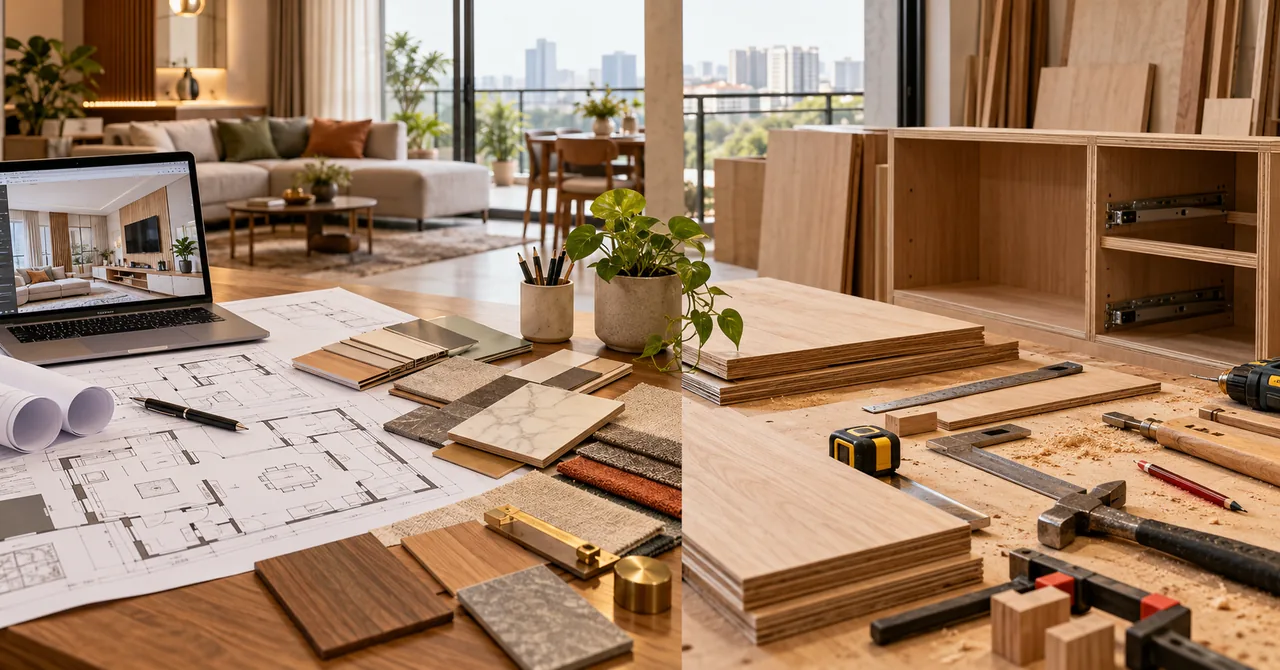
An interior designer plans the complete home; a carpenter fabricates and installs woodwork. For a single, clearly detailed wardrobe, an experienced carpenter may be enough. For a full Hyderabad apartment involving layouts, kitchen services, ceilings, electrical changes, materials and several trades, a designer or design-build team usually provides the missing coordination. A hybrid arrangement can work well when drawings and responsibilities are explicit.
Interior Designer vs Carpenter: Quick Comparison
| Area | Interior designer or design-build team | Carpenter-led team |
|---|---|---|
| Primary role | Space planning, design, documentation and coordination | Fabrication and installation of carpentry |
| Starting point | Household brief, measurements and layout options | Given design, sample or verbal instruction |
| Documentation | Plans, elevations, details, schedules and approvals | Varies; often shop sketches or site markings |
| Other trades | Coordinates electrical, ceiling, painting, civil and plumbing | Usually requires owner or contractor coordination |
| Material buying | Specified and procured under an agreed process | Owner-supplied or carpenter-supplied, depending on contract |
| Cost format | Design fee, itemised turnkey BOQ or percentage model | Labour-only, labour plus material or item rate |
| Best fit | Multi-room work, new layouts and coordinated execution | Defined carpentry with active owner involvement |
What You Are Actually Paying a Designer For
A designer's value is not only colour selection or a 3D image. The useful work happens in measured plans, storage logic, clearances, appliance coordination, lighting positions, material transitions, construction details and decisions made before labour reaches the site.
For example, moving a kitchen hob affects the chimney duct, gas line, counter joint, drawers and electrical point. A wardrobe beside the bed affects walking clearance, shutter type, bedside switching and curtain movement. The design fee pays for those relationships to be resolved as one system.
What a Skilled Carpenter Does Better
A skilled carpenter understands fabrication sequence, site tolerances, joinery, edge finishing, installation and practical repair. For custom niches, irregular walls or traditional site-made work, that experience can be valuable. The weak point is not carpentry skill; it is expecting one trade to also provide space planning, services engineering, procurement control and project management without agreeing that scope.
When Carpenter-Led Interiors Make Sense
- You need one or two clearly defined items rather than a full-home redesign.
- You already have dimensioned drawings and a material schedule.
- You can visit the site frequently and approve details quickly.
- You are comfortable purchasing or verifying boards, finishes and hardware.
- Electrical, plumbing, ceiling and painting changes are minimal or separately managed.
In this model, request a written labour and material scope, identify wastage responsibility, approve one physical sample, and record every change. A reference photo alone is not a construction drawing.
When an Interior Designer Is the Safer Choice
- The project covers a kitchen, several wardrobes and shared living spaces.
- You need layout options before deciding what to build.
- False ceiling, lighting, electrical or plumbing work must align with furniture.
- You live away from Hyderabad or cannot supervise daily.
- The possession or move-in date requires a coordinated schedule.
- You want one accountable process for design approvals, procurement, execution and snagging.
Before appointing anyone, read our guide to choosing an interior designer in Hyderabad and ask to see the drawings that sit behind finished photographs.
The Hybrid Model: Designer Plus Your Carpenter
A hybrid model can offer custom design while letting you retain a trusted carpenter. It works only when the handoff is documented. The designer should issue a drawing register—plans, elevations, sections, electrical coordination and finish schedule. The carpenter should verify site dimensions before cutting material and submit questions before changing a detail.
Decide who owns each of these tasks: final measurement, hardware selection, material purchase, bill verification, daily supervision, coordination with electricians and painters, snag closure and warranty. If two people assume the other owns a task, the homeowner inherits it.
How to Compare the True Cost
Do not compare a carpenter's labour quote with a designer's turnkey quote. Build one total-cost view containing design fees, materials, labour, hardware, factory or site fabrication, transport, installation, electrical, civil, ceiling, painting, debris removal, society charges, taxes and a documented contingency.
Also price your own coordination time. Repeated material trips, trade sequencing and rework are real project costs even when they never appear on an invoice. Use our Hyderabad BOQ comparison checklist to put both options on the same basis.
Site-Made vs Factory-Made Is a Separate Decision
Designer versus carpenter is not the same as factory versus site production. Designers may specify site-made work, and carpenters may operate workshops with machines. Compare the production method on finish consistency, customisation, site dust and noise, ability to handle uneven walls, transport constraints and repairability.
For kitchens, check appliance and service coordination before choosing the production route. Our modular kitchen layout guide covers the errors that are expensive to discover after fabrication.
Eight Questions for Either Option
- Who produces and approves dimensioned drawings?
- Who confirms final site measurements?
- Which exact board, finish and hardware are included?
- Who coordinates power points, plumbing, ceiling and paint?
- How are changes priced and recorded?
- What are the payment milestones?
- Who corrects snags before handover?
- What warranty applies, and who answers a service call?
Decision Rule
Choose a carpenter for well-defined fabrication when you already possess the design and can manage the interfaces. Choose an interior designer or integrated team when the main challenge is deciding what should be built and coordinating many connected decisions. Choose a hybrid team only when design authority, execution authority and site responsibility are written down.
Plan Your Hyderabad Home With a Clear Scope
INTERIORJI can help you turn a floor plan and wish list into a room-wise scope, material schedule and execution plan. Explore our interior design services in Hyderabad or request a free estimate before you compare proposals.
Frequently Asked Questions
Is a carpenter cheaper than an interior designer in Hyderabad?
A carpenter-led job can have a lower visible fee for straightforward woodwork, but the homeowner may separately carry design, measurement, purchasing and coordination costs. Compare the same finished scope rather than labour rates alone.
Can an interior designer work with my own carpenter?
Yes, if responsibilities are documented. The designer can provide layouts, elevations, details and material schedules, while the carpenter prices and executes them. Decide who verifies measurements, resolves site changes and signs off quality.
Who should I hire for a modular kitchen in Hyderabad?
Use a team that can coordinate layout, appliance clearances, electrical, plumbing, ventilation, cabinet production and installation. That may be a design-build studio, a specialised modular vendor or a designer working with a capable fabricator.
When is carpenter-led work a sensible choice?
It can suit limited, well-defined carpentry when you already have accurate drawings, know the materials and can supervise purchases and coordination. It is less suitable when several rooms and trades must work to one design and schedule.