
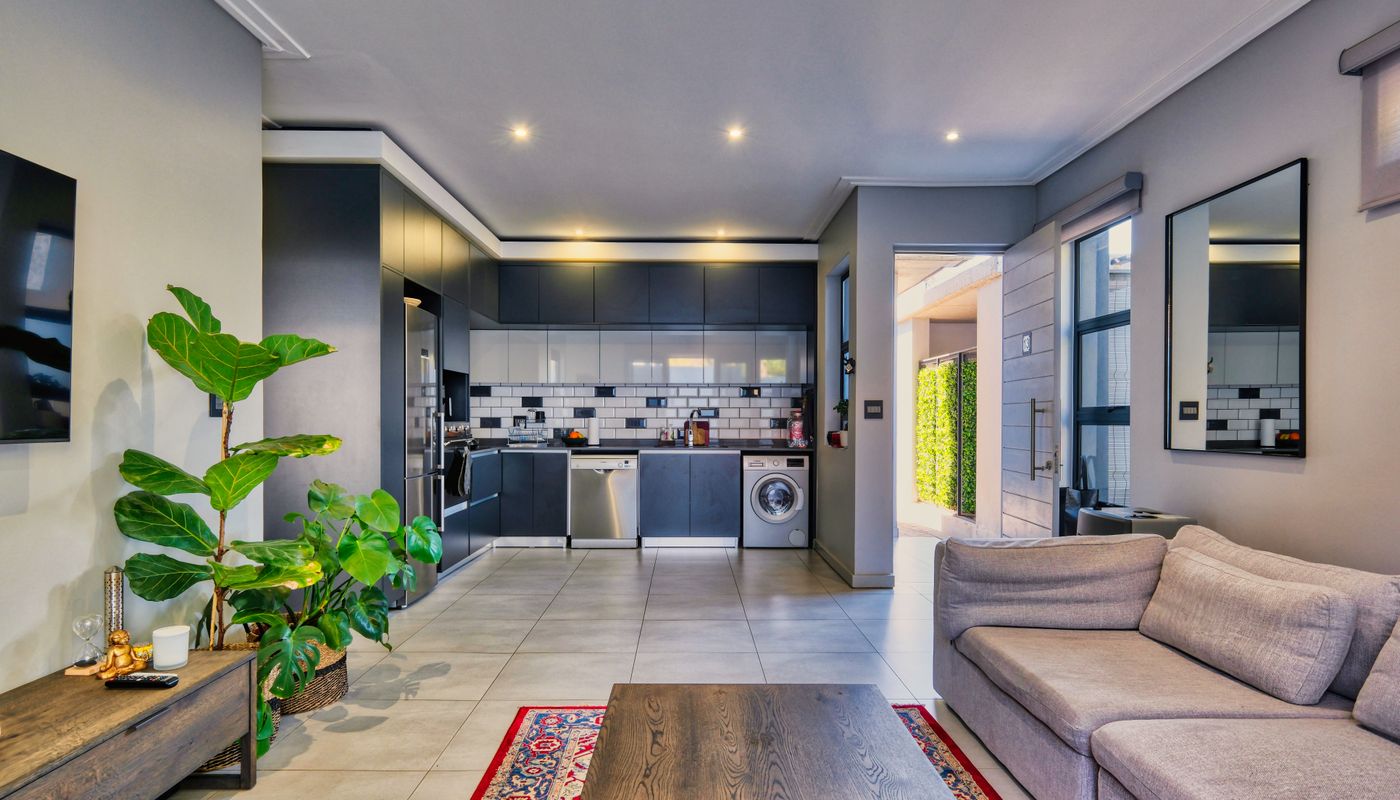
Photo by Alexander F Ungerer on Pexels
Modular Kitchen9 Modular Kitchen Layout Mistakes Hyderabad Homeowners Can Avoid
By Interiorji Design Team • September 11, 2026
A modular kitchen can look polished and still be tiring to use. Most problems begin in the layout stage, when appliance doors, walking paths and daily routines are not tested at full scale. These nine modular kitchen mistakes in Hyderabad homes are easier to correct on a drawing than after installation.
1. Designing Cabinets Before Appliances
Select or measure the refrigerator, hob, chimney, dishwasher, microwave and water purifier before production drawings. Allow ventilation gaps, door swings and service access recommended by the appliance maker.
2. Leaving Too Little Preparation Counter
A kitchen needs a useful stretch of clear counter between the sink and hob. Small decorative shelves cannot replace a safe place for chopping, mixing and setting down hot vessels.
3. Ignoring Corner Access
Corner hardware is not automatically the best solution. Compare its usable volume, cost and repair access with a simple blind corner or drawers. Do not let adjacent shutters and handles collide.
4. Putting Drawers Where People Stand
Wide drawers are useful, but they should not open into a narrow passage or block another person's route. Test each drawer, appliance door and cabinet shutter on the plan.
5. Weak Task Lighting
Ceiling lights behind the user create counter shadows. Add protected under-cabinet lights and focused illumination near the sink and hob. Read our apartment lighting guide for colour temperature and switching advice.
6. Treating Ventilation as Decoration
Plan the chimney duct route with the shortest practical path and suitable outlet. Keep operable windows and exhaust points clear. A beautiful ceiling bulkhead should not make duct maintenance impossible.
7. Using the Same Board Everywhere
The sink base and wet zones need extra attention to material, edge sealing and plumbing access. Resolve leaks first and provide a removable base or service panel where needed.
8. Filling Every Gap With Storage
Too many narrow pull-outs add cost and hardware. Store daily items between knee and eye level, keep heavy vessels in deep drawers and use lofts for occasional items.
9. Choosing Finish Before Workflow
Colour matters, but a durable counter, comfortable work sequence and serviceable hardware matter more. Browse our modular kitchen designs after the layout is sound.
Plan Your Hyderabad Home With INTERIORJI
Good interiors start with measured drawings, a clear scope and decisions that suit the people using the home. Explore our interior design services in Hyderabad, see recent interior projects, or request a free estimate for a practical design plan.
Frequently Asked Questions
What should be planned first in a modular kitchen?
Fix the refrigerator, sink, hob, chimney and major appliance positions first. Storage divisions and decorative finishes should follow the working layout.
Is a kitchen island suitable for every apartment?
No. An island needs comfortable clearance on all working sides. In compact kitchens, a peninsula or movable table may provide better function.