
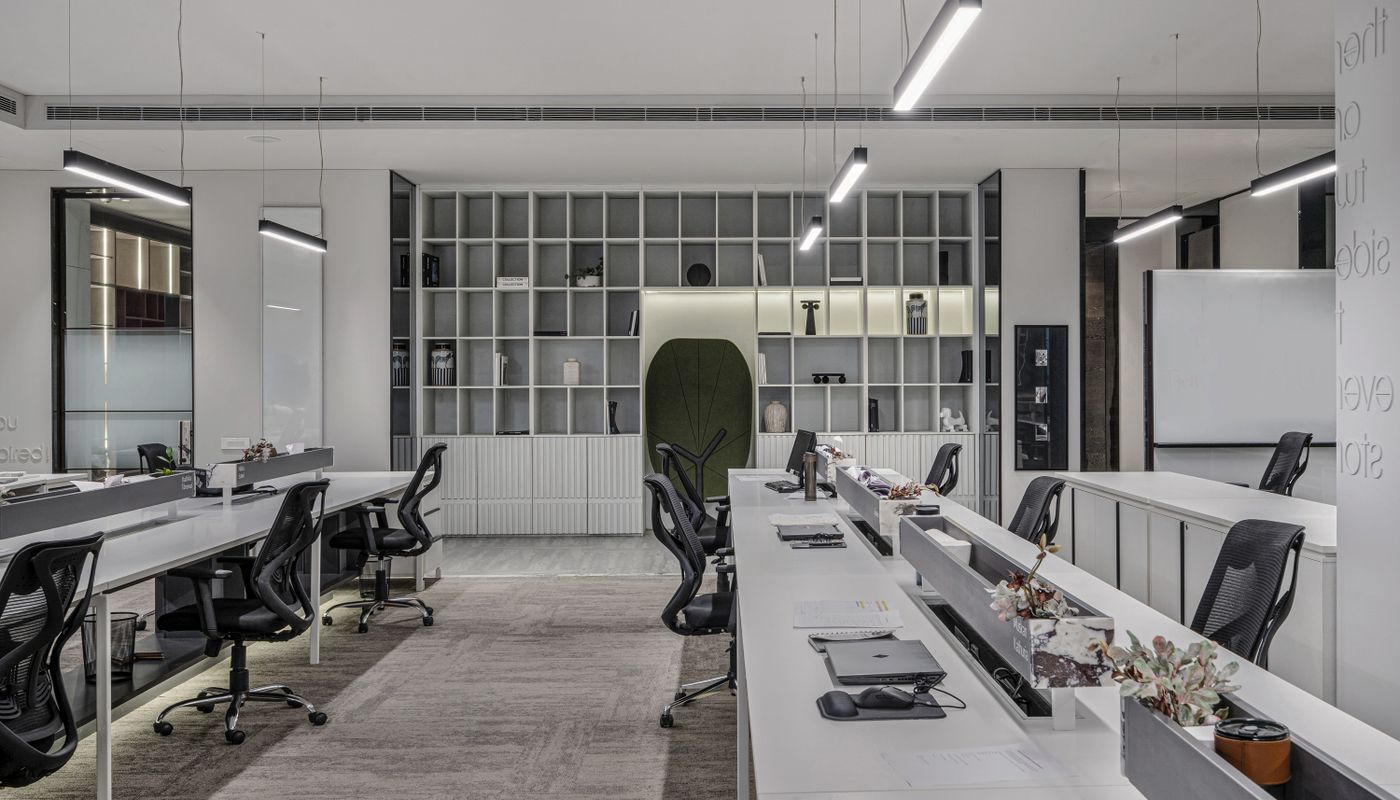
Photo by Essentia Media on Pexels
Interior PlanningInterior Design Project Timeline in Hyderabad: What Happens When
By Interiorji Design Team • September 25, 2026
An interior design project timeline in Hyderabad is a sequence of decisions, drawings, procurement and site work. A single completion promise is less useful than a stage plan with approval dates and responsibilities. The exact duration depends on scope, customisation and site condition.
Stage 1: Brief, Budget and Site Measure
The team records room dimensions, services and household needs. This stage should produce a written scope, budget range and priority list. For a new apartment, confirm the builder handover date and whether the measured site matches the sale plan.
Stage 2: Layout and Concept
Furniture plans come before detailed finishes. Once circulation, storage and room use work, the designer develops the visual direction. Limit late layout changes because they affect electrical, ceiling and carpentry drawings.
Stage 3: Technical Drawings and Selection
Approve dimensions, internal cabinet divisions, electrical points, ceiling, lighting, plumbing changes, finishes and hardware. Record each selection in a schedule. This is the key quality-control stage before money is committed to production.
Stage 4: Procurement and Site Preparation
Long-lead materials and appliances are ordered. On-site civil, electrical, plumbing, ceiling and painting work begins in the required sequence. Apartment permissions, lift booking and protection should already be arranged.
Stage 5: Production and Installation
Factory-made or site-made carpentry follows approved drawings. Installation is coordinated with counters, appliances, glass, lighting and final paint. Changes during this stage usually affect both cost and delivery.
Stage 6: Snagging and Handover
A snag list records alignment, finish, operation and touch-up issues. Test lights, sockets, plumbing, appliances, shutters and drawers. Collect warranty and maintenance information. Our recent projects show how coordinated rooms come together at completion.
Plan Your Hyderabad Home With INTERIORJI
Good interiors start with measured drawings, a clear scope and decisions that suit the people using the home. Explore our interior design services in Hyderabad, see recent interior projects, or request a free estimate for a practical design plan.
Frequently Asked Questions
What affects an interior project timeline most?
Scope size, design revisions, material lead times, site readiness, approval speed and coordination between civil work, services and carpentry have the greatest effect.
Can carpentry production start before all drawings are approved?
Starting early can create costly mismatches. Production should begin only after site dimensions, materials, hardware, internal divisions and coordinated service drawings are signed off.