
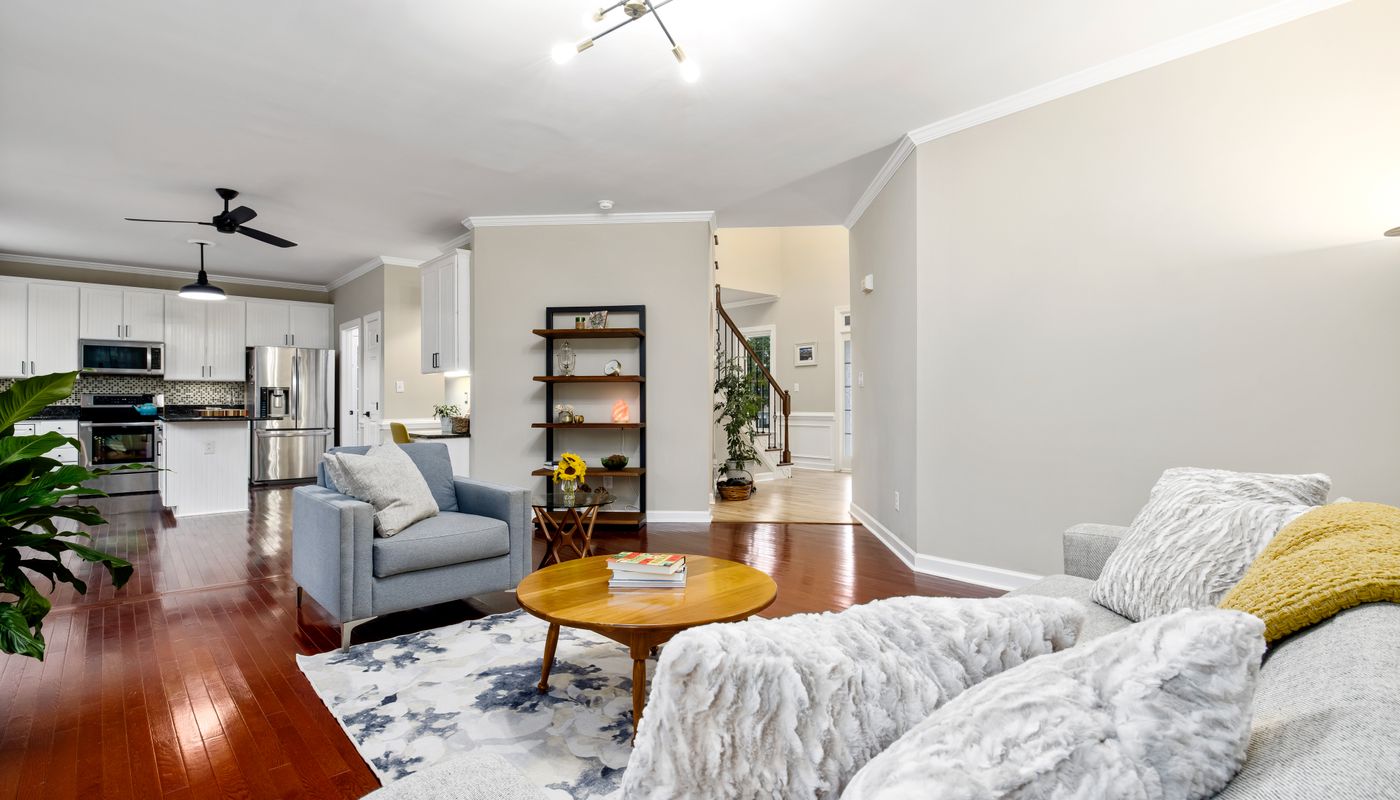
Photo by Curtis Adams on Pexels
Living Room DesignLiving Room Layout Ideas for Hyderabad Apartments
By Interiorji Design Team • September 13, 2026
A successful living room layout for a Hyderabad apartment begins with movement, not a furniture catalogue. The room may connect the entrance, balcony, dining area and bedroom corridor. If the main route cuts through seating, even an expensive room will feel awkward.
Draw the Paths Before the Sofa
Mark every door swing and the route people take from the entrance to other rooms. Keep the busiest path clear. Then place the largest item, usually the sofa, on a wall that does not narrow that route. Measure the real furniture dimensions, including arm depth and recliner movement.
Choose One Main Focus
The focus may be the television, a balcony view, artwork or a conversation area. Avoid making every wall compete. If the television faces windows, check daytime glare. A wall-mounted console can keep the floor visible, but cables and equipment need ventilation and access.
Make Flexible Seating Work
A compact three-seat sofa with one or two movable chairs often works better than a large L-shaped sectional. Nesting tables and lightweight stools can move when children play or guests arrive. Keep enough space to pull dining chairs if the living and dining zones share one room.
Use Storage Without Building a Wall of Cabinets
Closed storage near the entrance can hold shoes, bags and daily clutter. Keep the main visual wall lighter. One shallow display niche or bookcase adds personality without reducing the room to cabinetry. For broader planning principles, use our space planning guide.
Test the Layout at Home
Before ordering furniture, mark sofa, table and console outlines on the floor with removable tape. Walk through the room, open doors and pull out chairs. This simple test catches scale problems that are easy to miss in a render.
Plan Your Hyderabad Home With INTERIORJI
Good interiors start with measured drawings, a clear scope and decisions that suit the people using the home. Explore our interior design services in Hyderabad, see recent interior projects, or request a free estimate for a practical design plan.
Frequently Asked Questions
How much circulation space should a living room have?
Aim for a clear main walking path of about 900 mm where the floor plan permits. Secondary gaps can be smaller if they do not block doors or furniture use.
Should the sofa face the TV or the balcony?
Choose the view that supports your daily routine. If television use is frequent, control glare and viewing distance. If conversation and daylight matter more, orient seating toward the balcony or a central grouping.